
Aviation & Transport · Sri Lanka
AASL Pier Building 01
182,826 sq. ft. of LOD 500 architectural and structural as-built BIM, supported by two-floor HVAC, plumbing and fire-system modelling, machine-room development, technical documentation and realistic visualization.
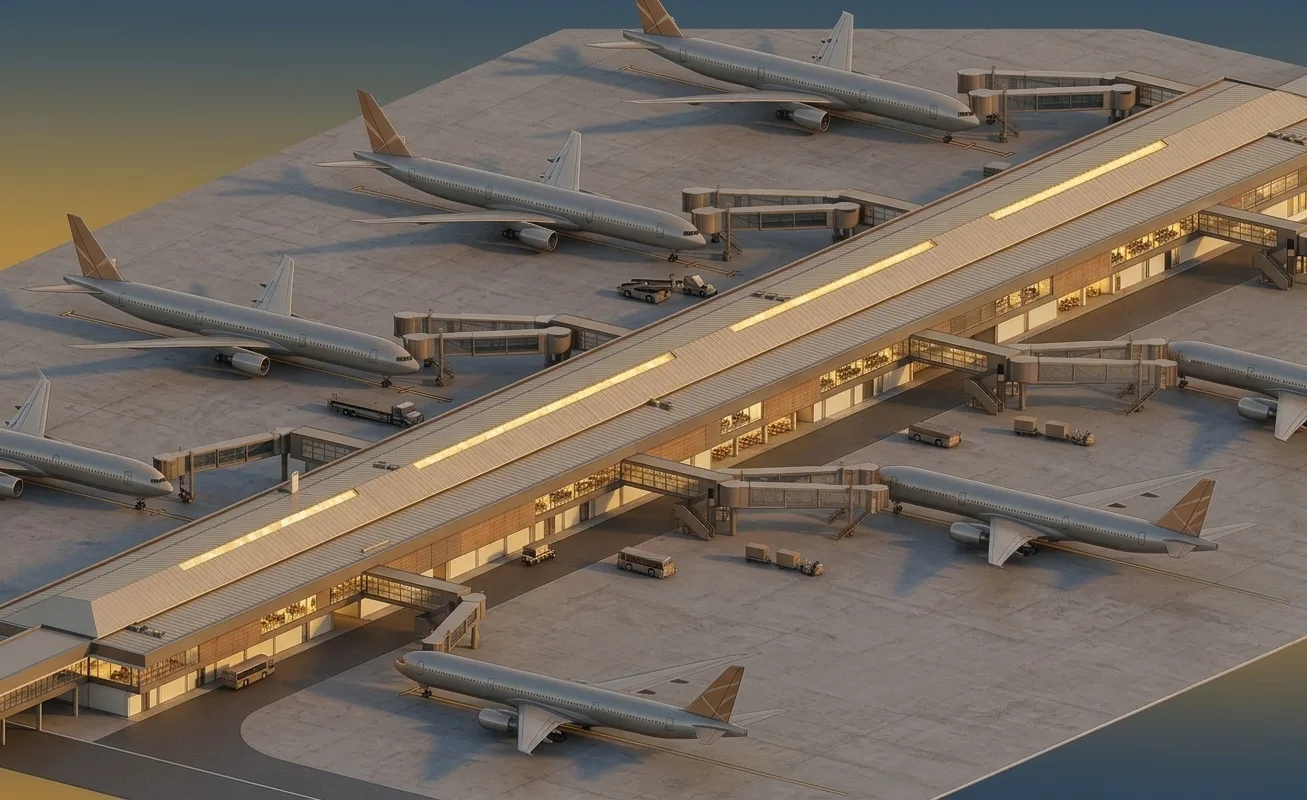
Project Visual182,826 Sq. Feet · Sri Lanka
Project Overview
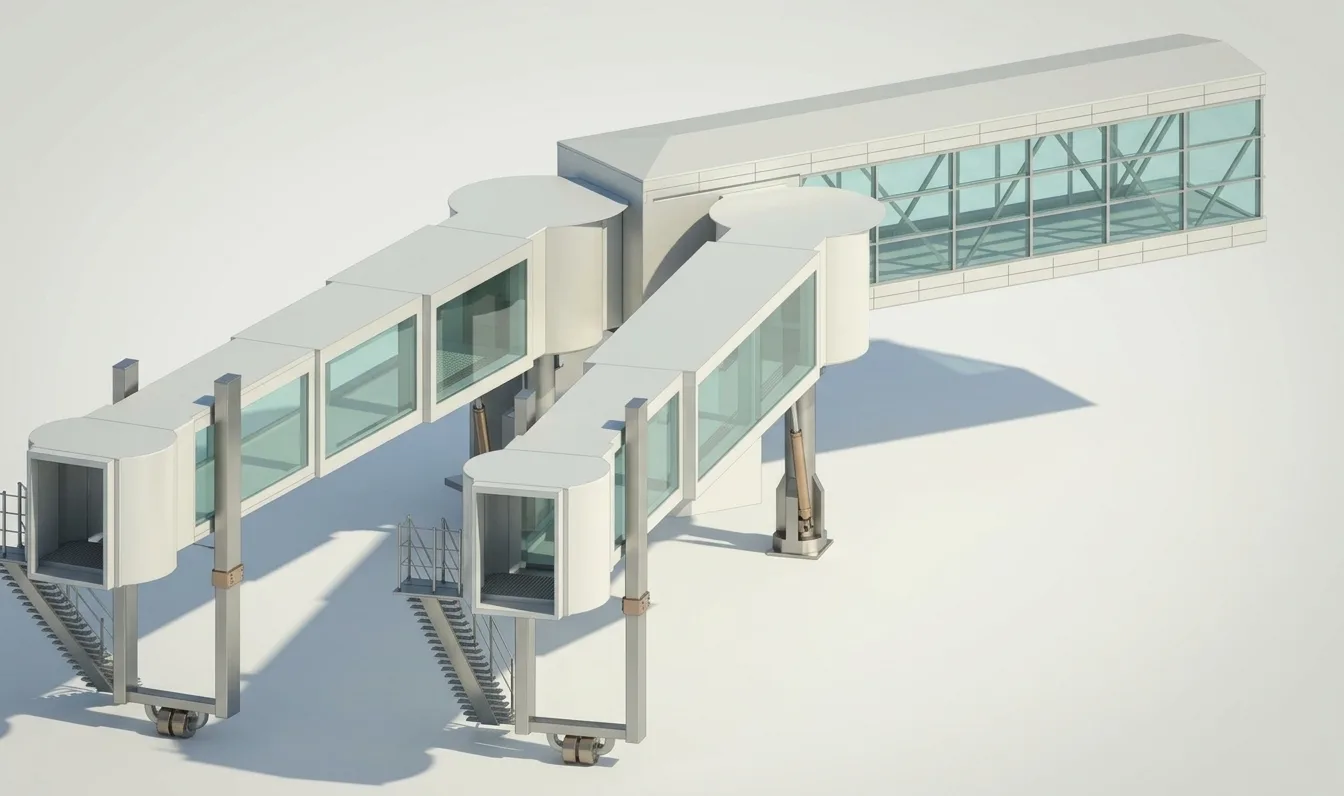
High-Detail As-Built BIM for an Aviation Pier Environment.
IBS Projects delivered BIM work for AASL Pier Building 01 in Sri Lanka across a published area of 182,826 sq. ft. The scope includes architectural and structural model development to LOD 500 based on as-built drawings, two floors of HVAC, plumbing and fire-system modelling, machine-room modelling, schedules and detailed drawings, special equipment family creation, plus realistic renderings and walkthrough-video creation.
What IBS Projects Delivered
LOD 500 As-Built Models, Building Services and Detailed Aviation Project Outputs.
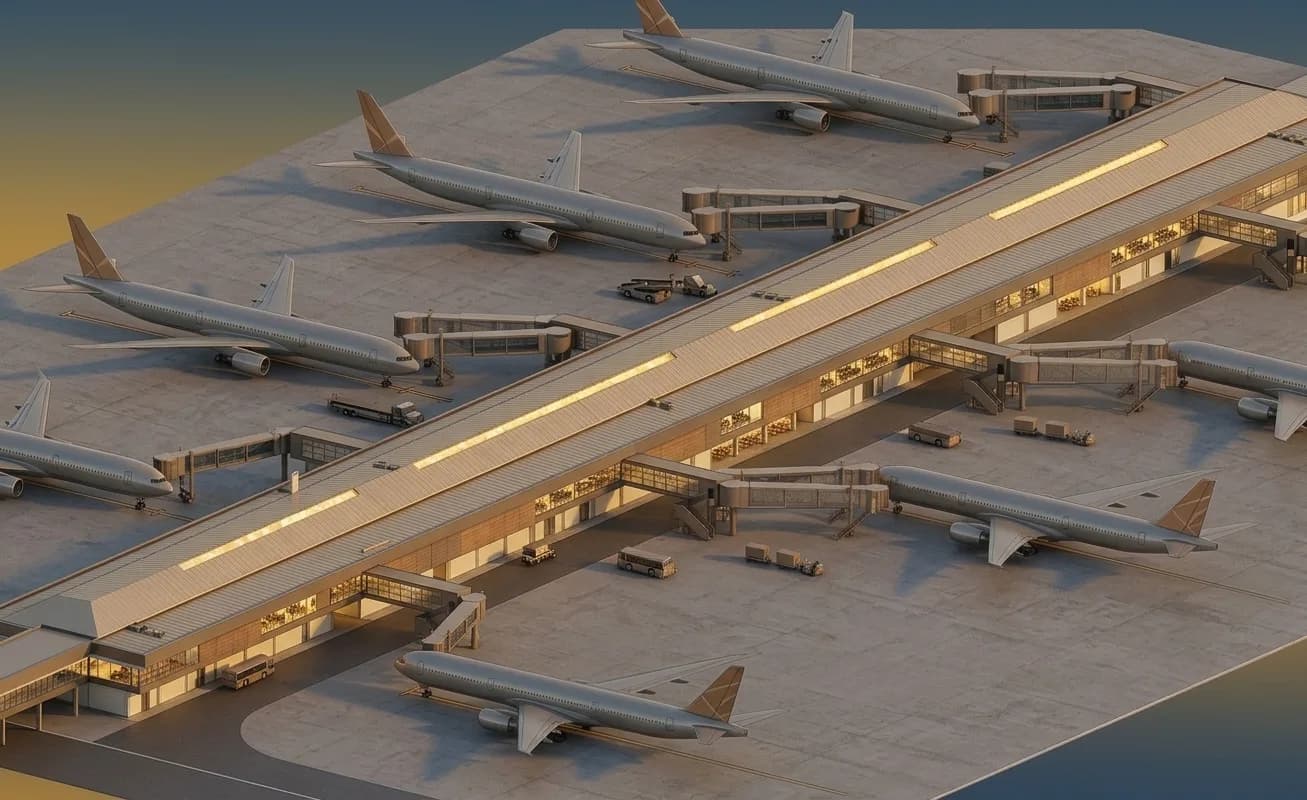
LOD 500 As-Built BIM
Architectural & Structural Model Development
Architectural and structural models were developed to LOD 500 from as-built drawings, creating a detailed digital representation of the completed pier-building conditions.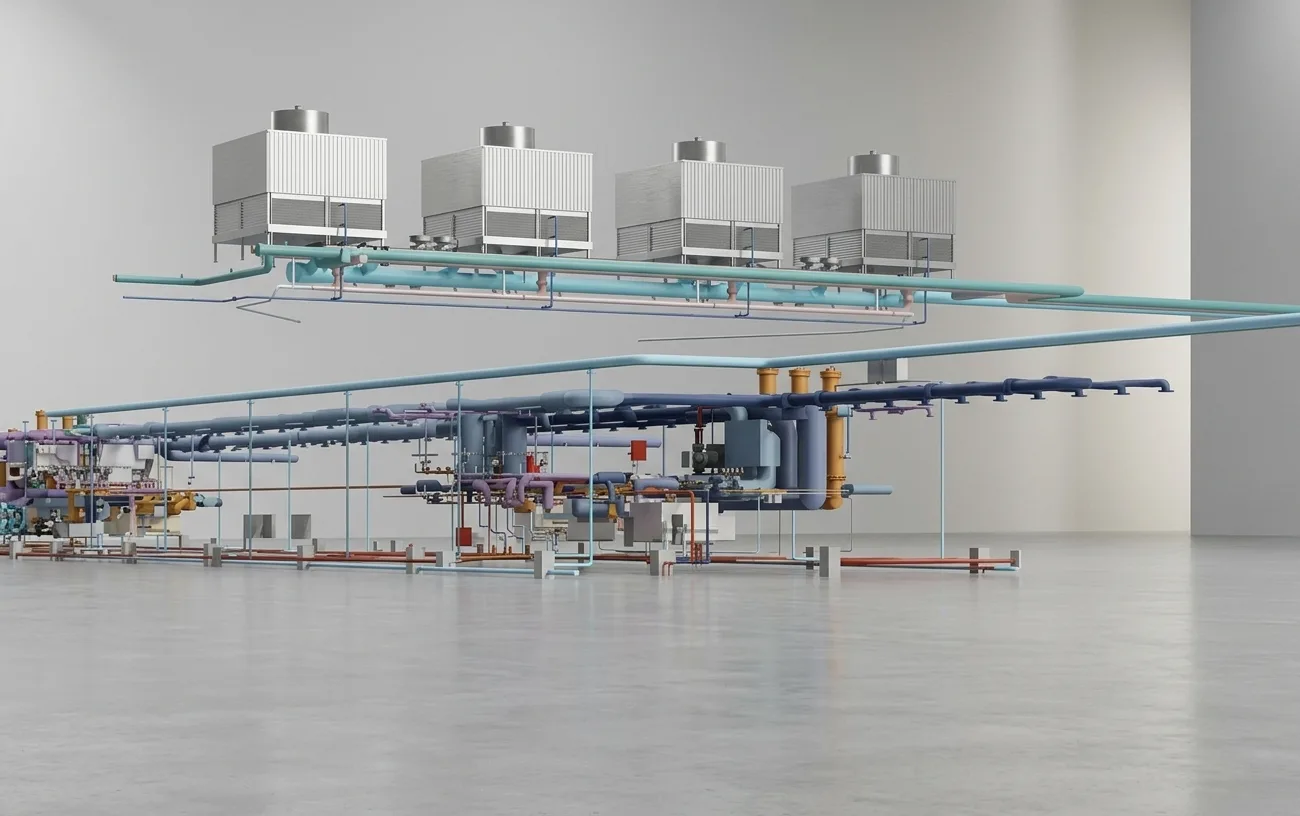
Building Services BIM
Two Floors of HVAC, Plumbing & Fire Systems
The published scope includes two floors of HVAC, plumbing and fire-system modelling, bringing major building-services disciplines into the pier-building BIM delivery.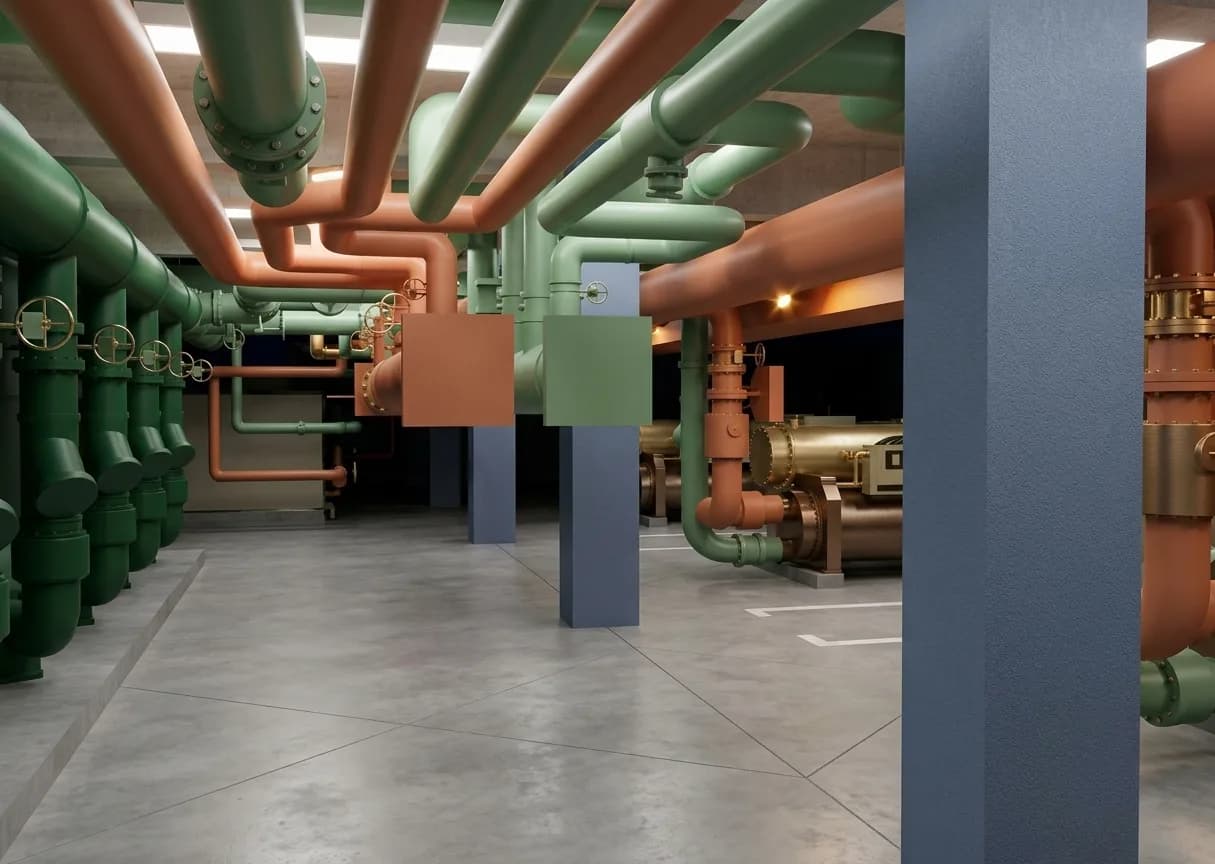
Machine Room & Outputs
Detailed Technical Modelling and Documentation
Machine-room modelling was supported by schedules, detailed drawings, special equipment family creation, realistic renderings and walkthrough-video production.BIM · LOD 500 · Aviation
From As-Built Building Models to Services, Equipment and Visual Outputs.
The project combines high-detail architectural and structural representation with building-services BIM and technical-space modelling. Project-specific equipment families, drawings, schedules and visual outputs extend the model into a broader package of information for the pier building.
- Architectural model development at LOD 500
- Structural model development at LOD 500
- Models based on as-built drawings
- Two floors of HVAC system modelling
- Plumbing and fire-system modelling
- Machine-room modelling
- Schedules and detailed drawing creation
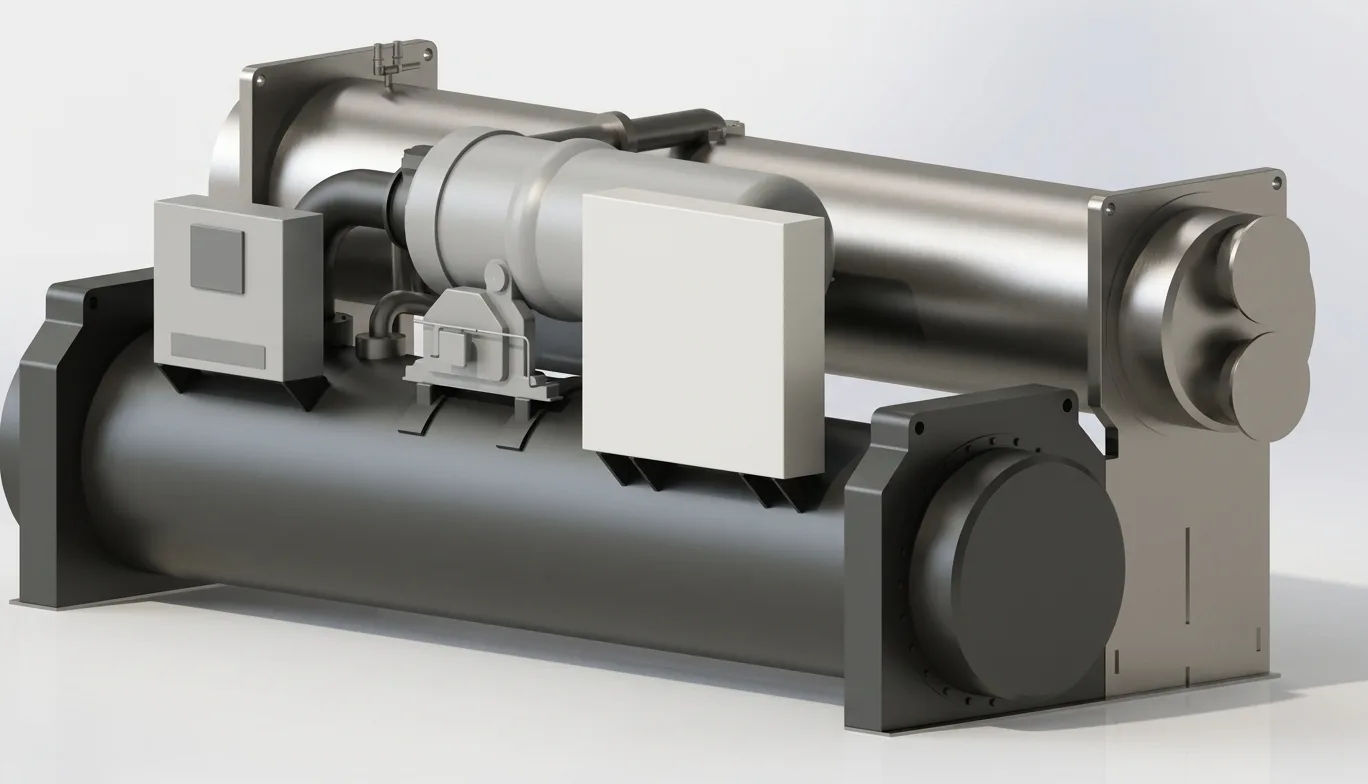
- Special equipment family creation
- Realistic renderings and walkthrough-video creation
Project Delivery
A Structured Path from As-Built References to Detailed BIM and Presentation Outputs.
- 01
As-Built Model Development
Architectural and structural information is developed to LOD 500 using the available as-built drawings as the project reference.
- 02
Building-Services Modelling
HVAC, plumbing and fire systems are modelled across two floors to represent the principal services within the pier building.
- 03
Machine Room & Equipment
Machine-room systems and project-specific special equipment families are developed for the technical BIM scope.
- 04
Documentation & Visualization
Schedules, detailed drawings, realistic renderings and walkthrough-video outputs complete the published project delivery.
Project Gallery
Selected Views from the AASL Pier Building 01 BIM Delivery.
Planning an Aviation BIM Project?
Bring Your As-Built Drawings, Model Requirements and Technical Scope.
IBS Projects can review your available project information and help define a practical workflow for LOD-based model development, building-services BIM, technical-space modelling, documentation and project visualization.