
BIM Modeling Services
Revit based architectural and MEP BIM modeling, LOD development, custom families, schedules and coordinated project outputs.
Explore Service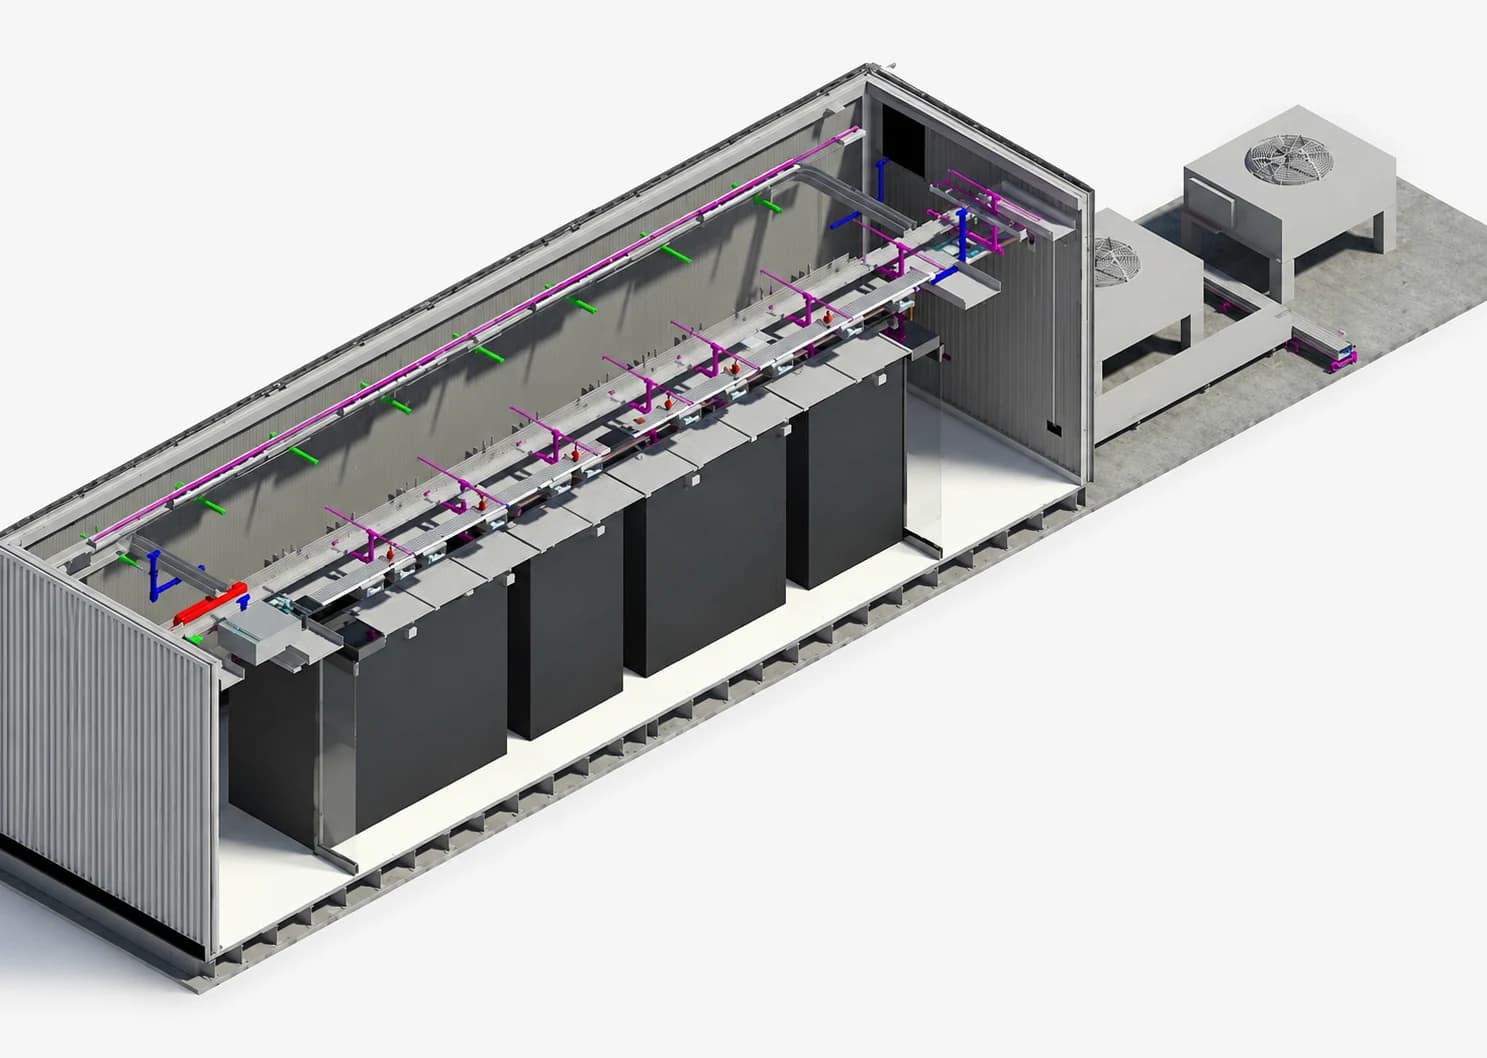
BIM · CAD · Engineering Delivery
A Sri Lanka based BIM and CAD delivery team supporting consultants, contractors and AEC practices in Sri Lanka and across the UAE, Australia and Europe with Revit modelling, MEP coordination, Scan to BIM, CAD documentation and project specific BIM content.
Our Services
IBS Projects supports the AEC industry with BIM and CAD services focused on the modelling and drafting of building systems across diverse project types. The delivery approach combines engineering knowledge with practical application so project teams can receive accurate, efficient and cost conscious digital outputs.
Revit is central to the BIM workflow, enabling coordinated multidisciplinary models, detailed documentation, schedules and visual outputs that can support design development, coordination, construction and handover requirements.
Send Us Your Project Requirements


Product names and marks are shown only to identify software used within project workflows.
Focused Service Pages
Each focused page explains one commercial service in more depth and links directly to relevant published project evidence instead of repeating the same keywords across the site.
Revit based architectural and MEP BIM modeling, LOD development, custom families, schedules and coordinated project outputs.
Explore ServiceMechanical, electrical, plumbing and fire system coordination with Navisworks clash review and model based documentation support.
Explore ServiceConvert laser scan and point cloud information into accurate existing condition and as built BIM models for renovation and coordination.
Explore ServiceSri Lanka based remote BIM production, coordination and documentation support for consultants, contractors and AEC teams across the UAE, Australia and Europe.
Explore ServicePlant focused CAD and modeling support for process, utility, piping, water and wastewater project workflows.
Explore ServiceSri Lanka based AutoCAD drafting, MEP design drawings, shop drawings, as built drawings and technical documentation for local project teams.
Explore ServiceBIM Markets
IBS Projects is based in Sri Lanka and supports local and international project teams. Each market page explains the delivery approach, relevant services and published project evidence for that market.
Sri Lanka
United Arab Emirates
United Kingdom
United States
Australia
BIM Services
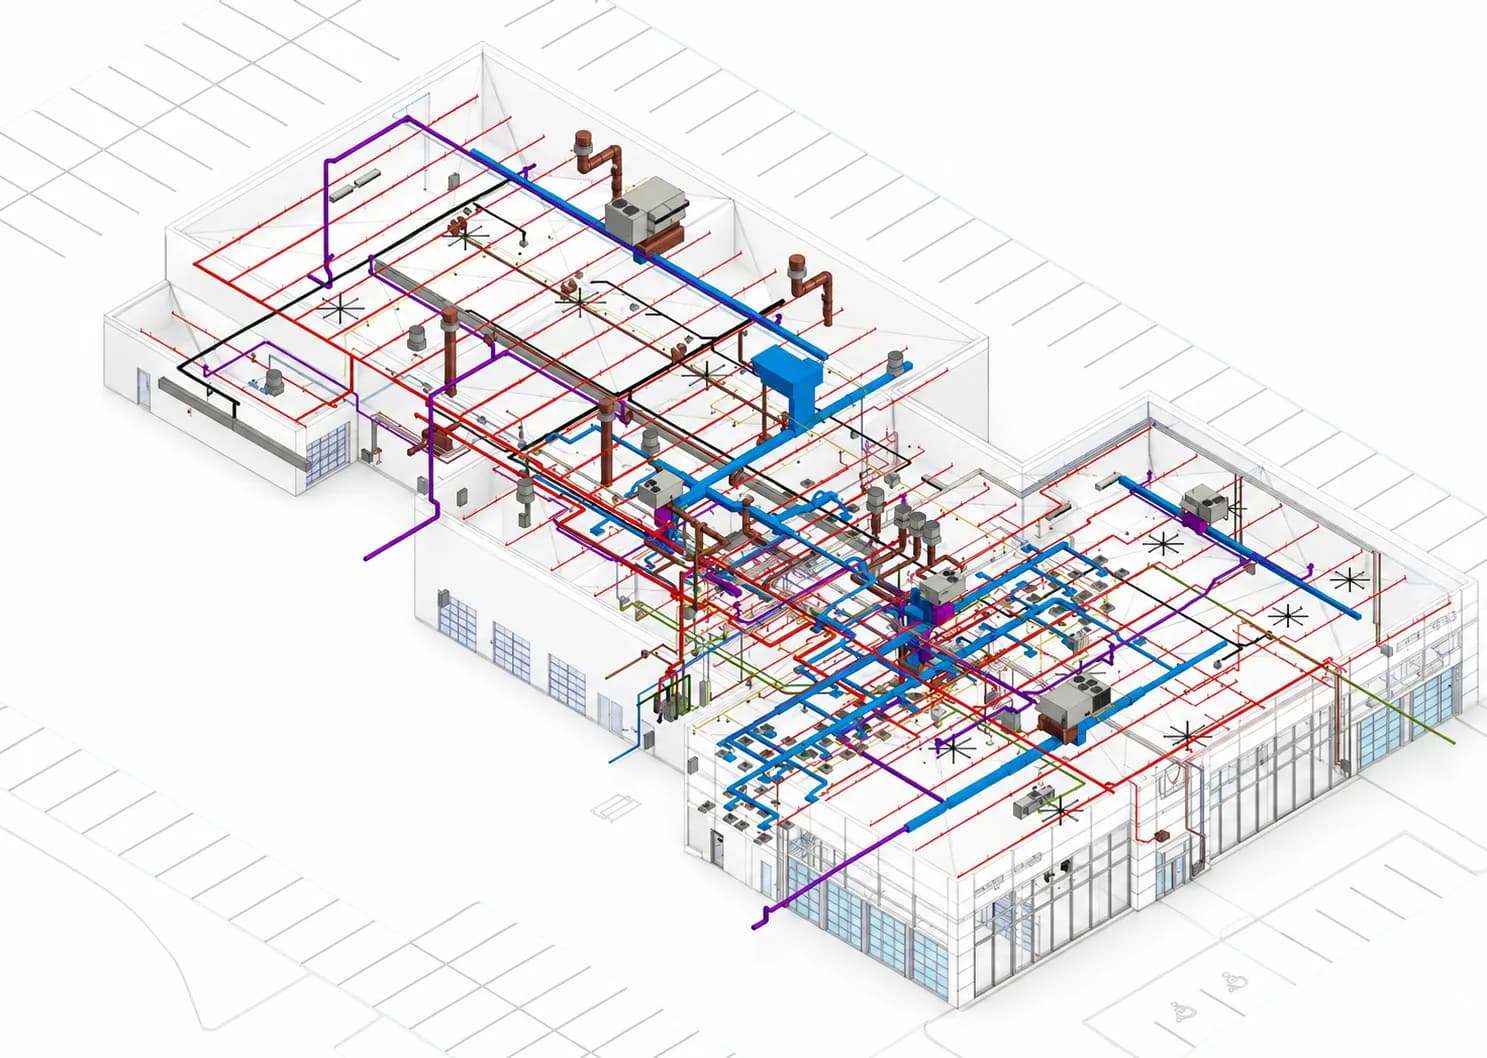
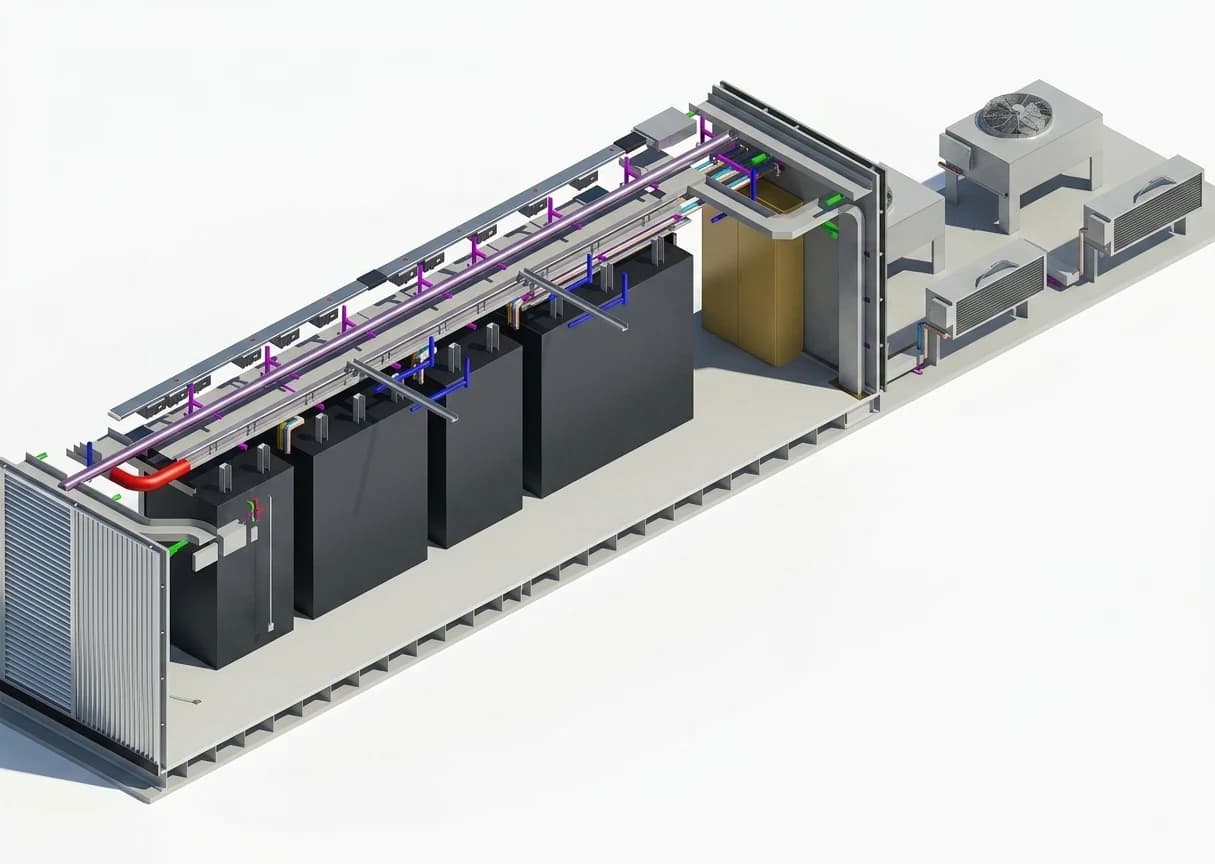
From plant rooms and pipe networks to electrical containment and architectural LOD development, each discipline is modelled with coordination and downstream deliverables in mind.
 01
01HVAC · Plant Rooms · Loads
 02
02Power · Lighting · Low Voltage
 03
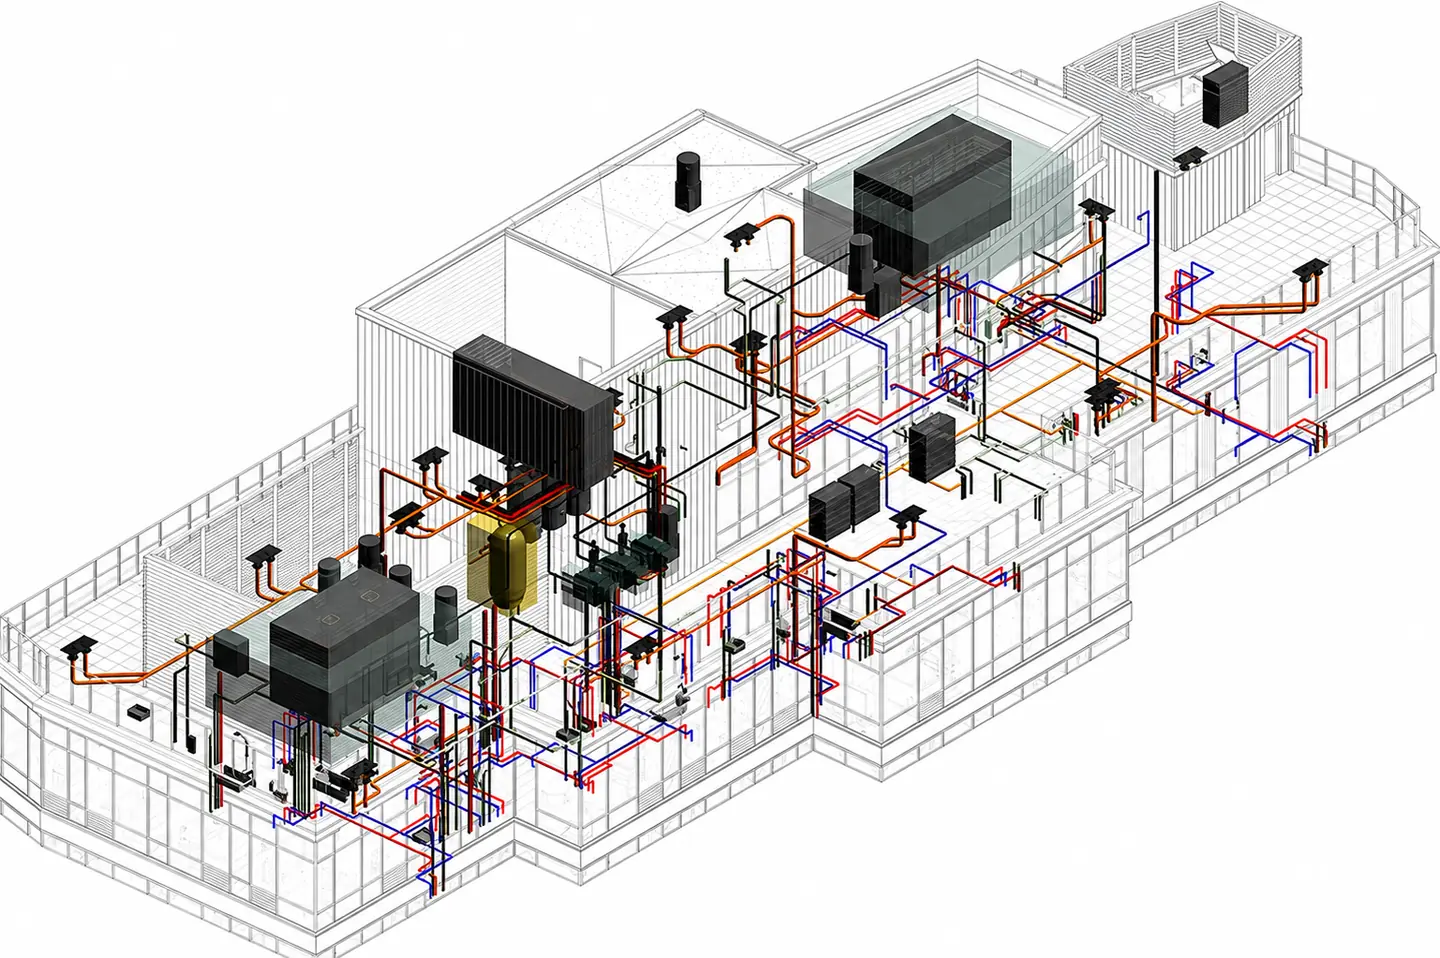
03Sanitary · Water · Fire
 04
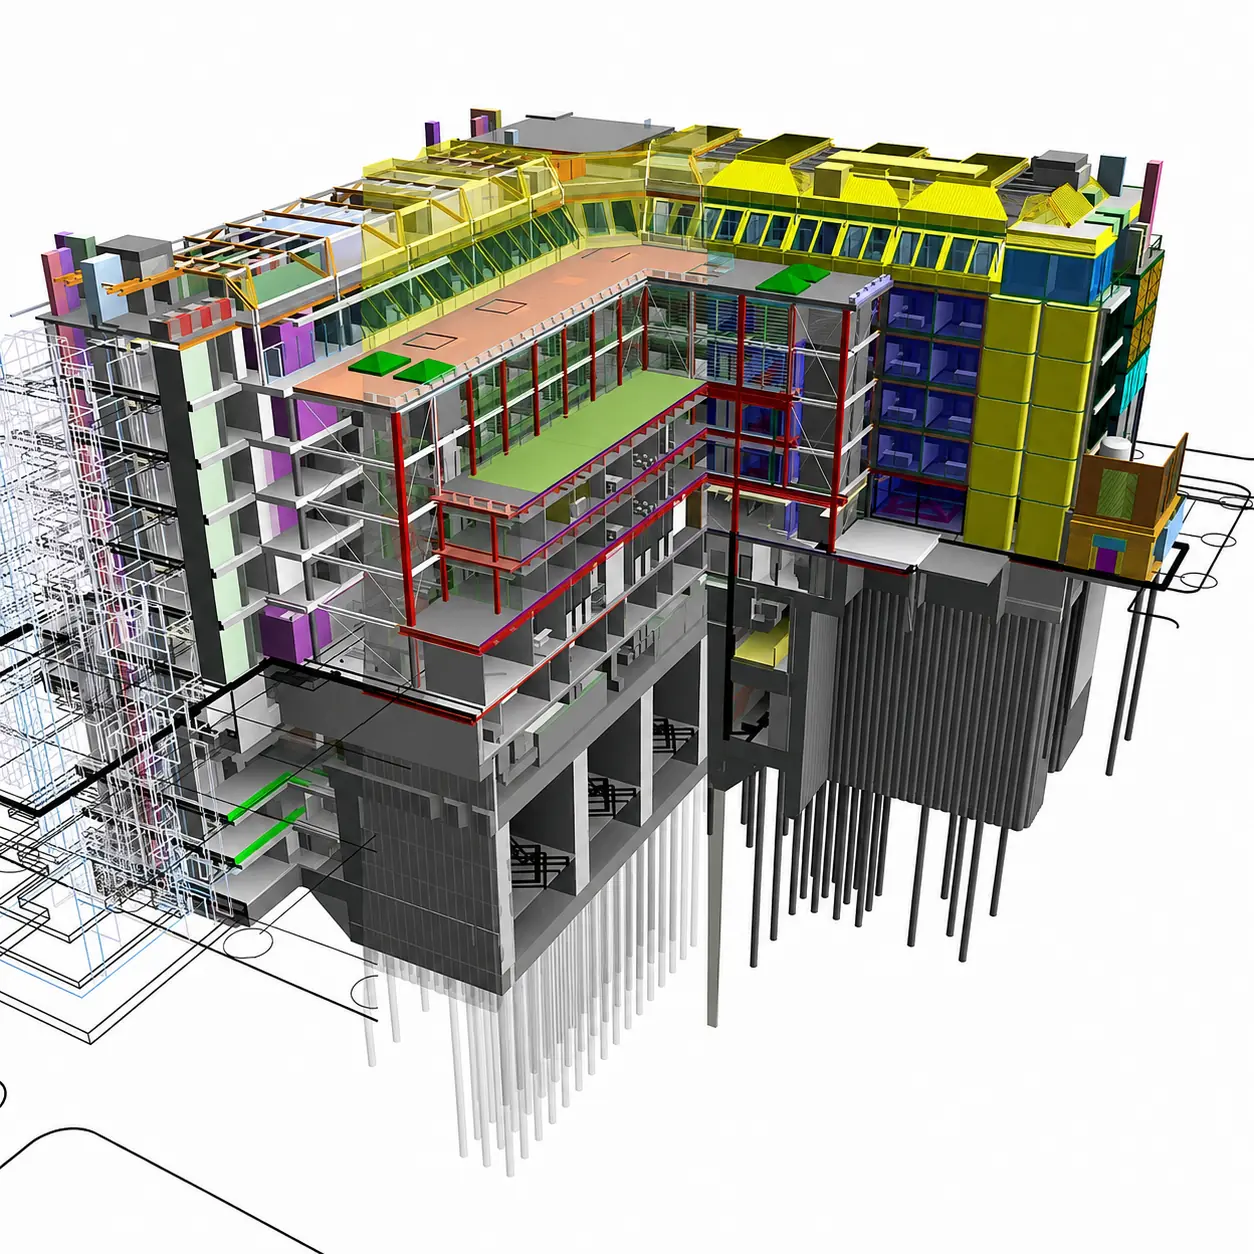
04LOD 100 to 500 · Families · Visuals
Special On Demand Services
Specialist services can be incorporated according to project scope, information availability and delivery requirements.
Lighting calculations and simulation using Dialux.
Building energy optimisation studies.
Computational Fluid Dynamics (CFD) simulation for spaces, ducts and pipes.
Pipe stress and vibration analysis.
Detailed bills of material for MEP systems.
Site visits on a case by case basis.
Large scale BIM and MEP training for companies.
Dynamo based automation for repetitive tasks and project data extraction.
Navisworks based 3D model reviews and coordination.
High definition walkthrough videos for presentation and project review.
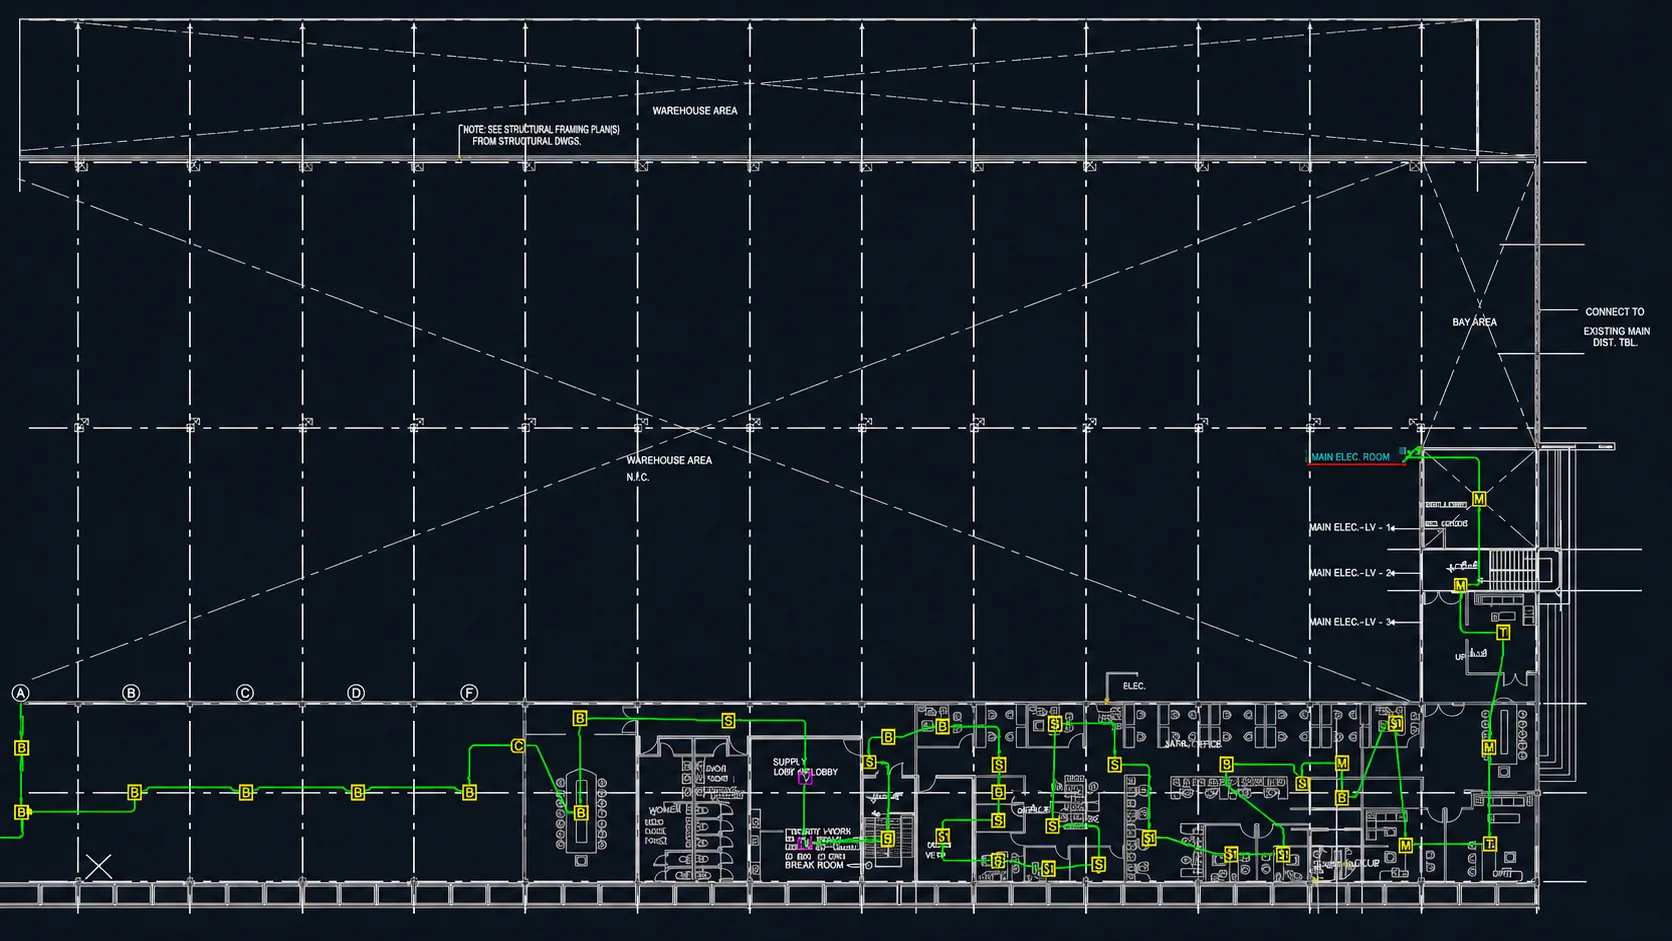
Common Services Across Disciplines
IBS Projects can develop coordinated documentation and exchange outputs alongside the 3D model so project teams have the information needed for review, construction and coordination.
CAD Services
AutoCAD based solutions are prepared by an experienced drafting team and can be aligned with client layer styles, drawing standards and project specific documentation requirements.
MEP design drawings prepared to client layer standards, with engineering coordination support where required by the project and applicable building code.
High quality coordinated shop drawings developed around the information and presentation standards required by the client and delivery team.
Additional drafting deliverables supporting fabrication, construction record information and project specific technical communication.
Work With IBS Projects
Share your project information, required disciplines, LOD, delivery dates and expected outputs. The team can review the most practical BIM or CAD delivery approach for your project.