
Project Portfolio
Complex Projects.
Coordinated Delivery.
Explore BIM, MEP coordination, documentation and Scan-to-BIM work delivered across infrastructure, aviation, science, industrial and commercial environments.
13Detailed project case studies across multiple countries and technical sectors
All Projects
Experience Across Sectors, Scales and Disciplines.
Open any project to review its scope, modelling disciplines, coordination approach and key deliverables.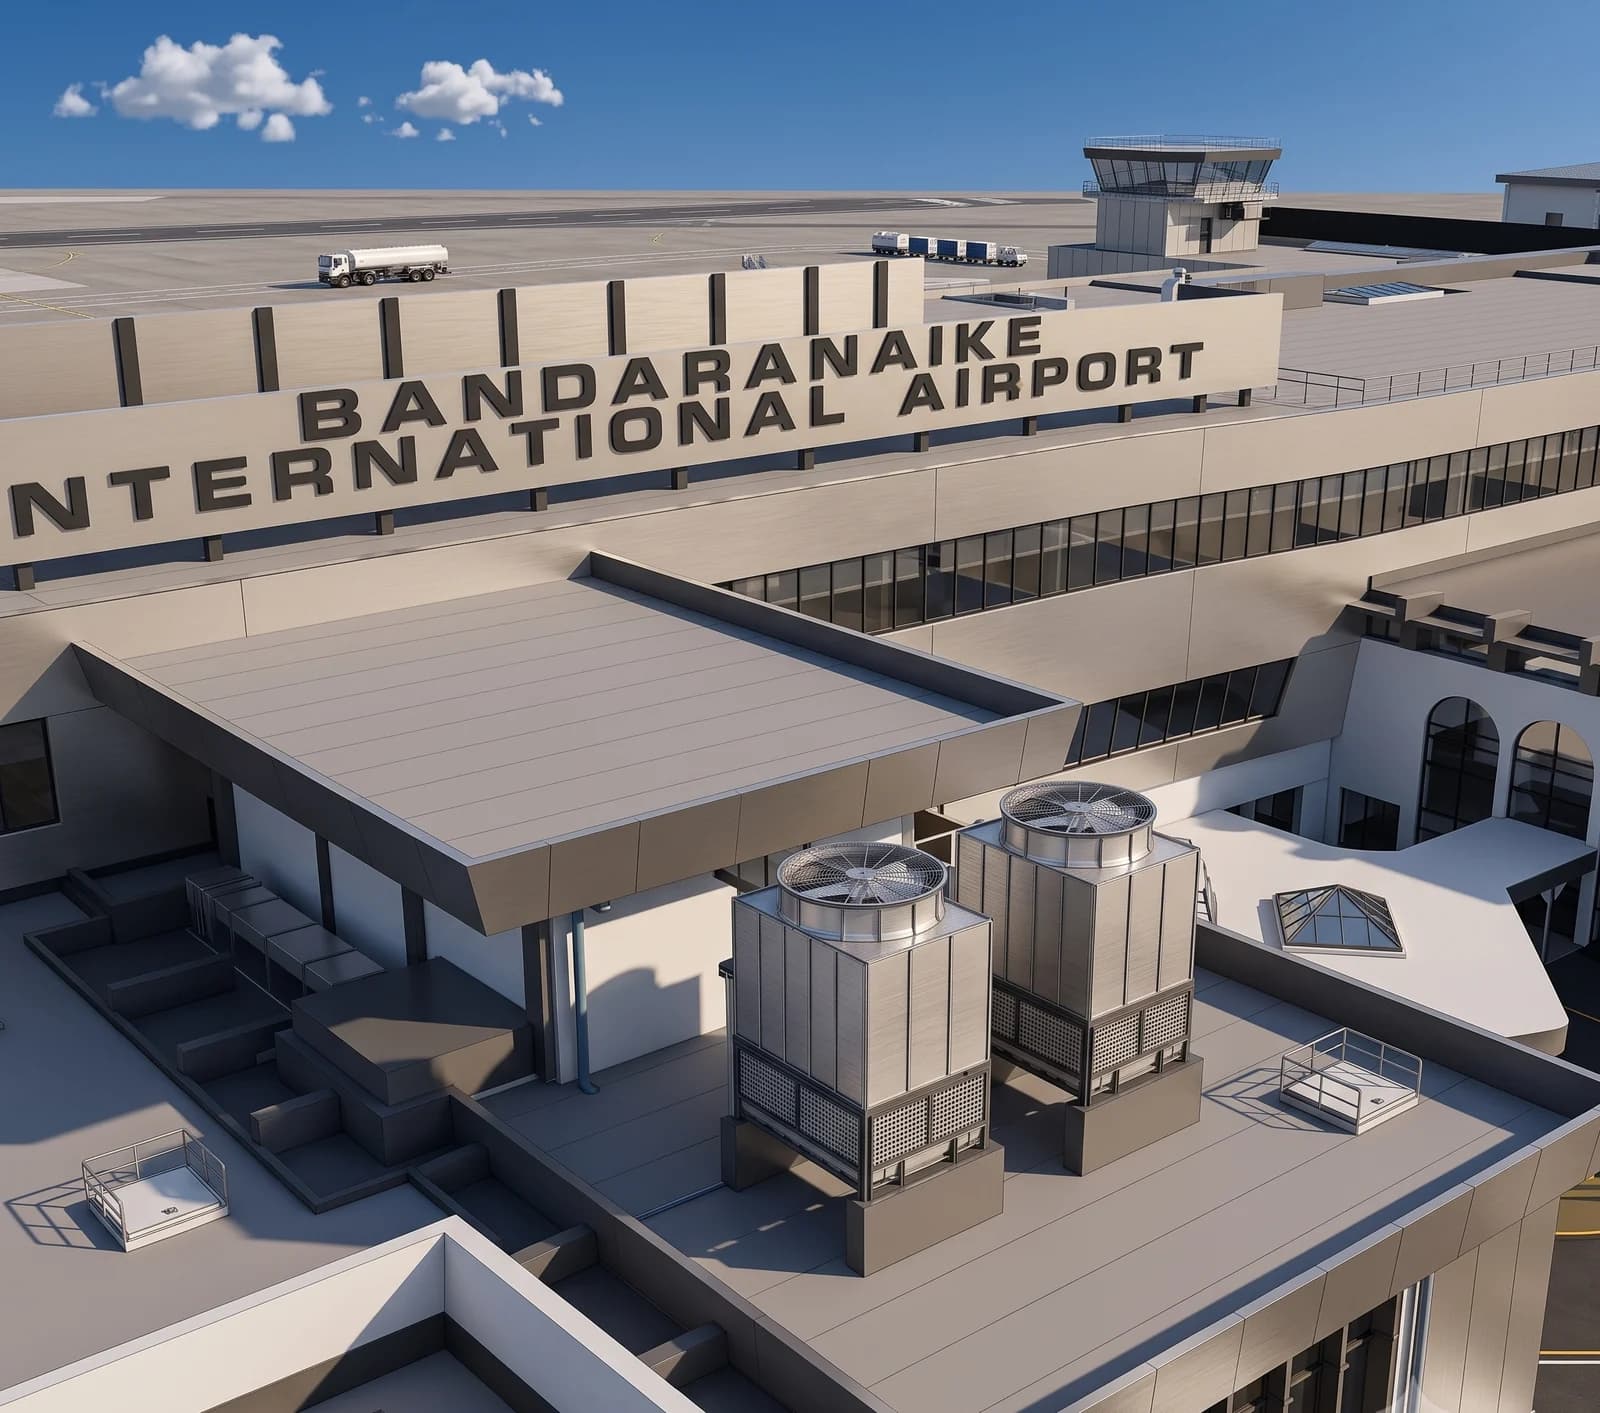
Sri Lanka · Aviation & Transport
AASL Terminal Building
1,022,570 sq. ft.High-accuracy as-built BIM development supported by LiDAR survey data for a major operating terminal.View Project Case Study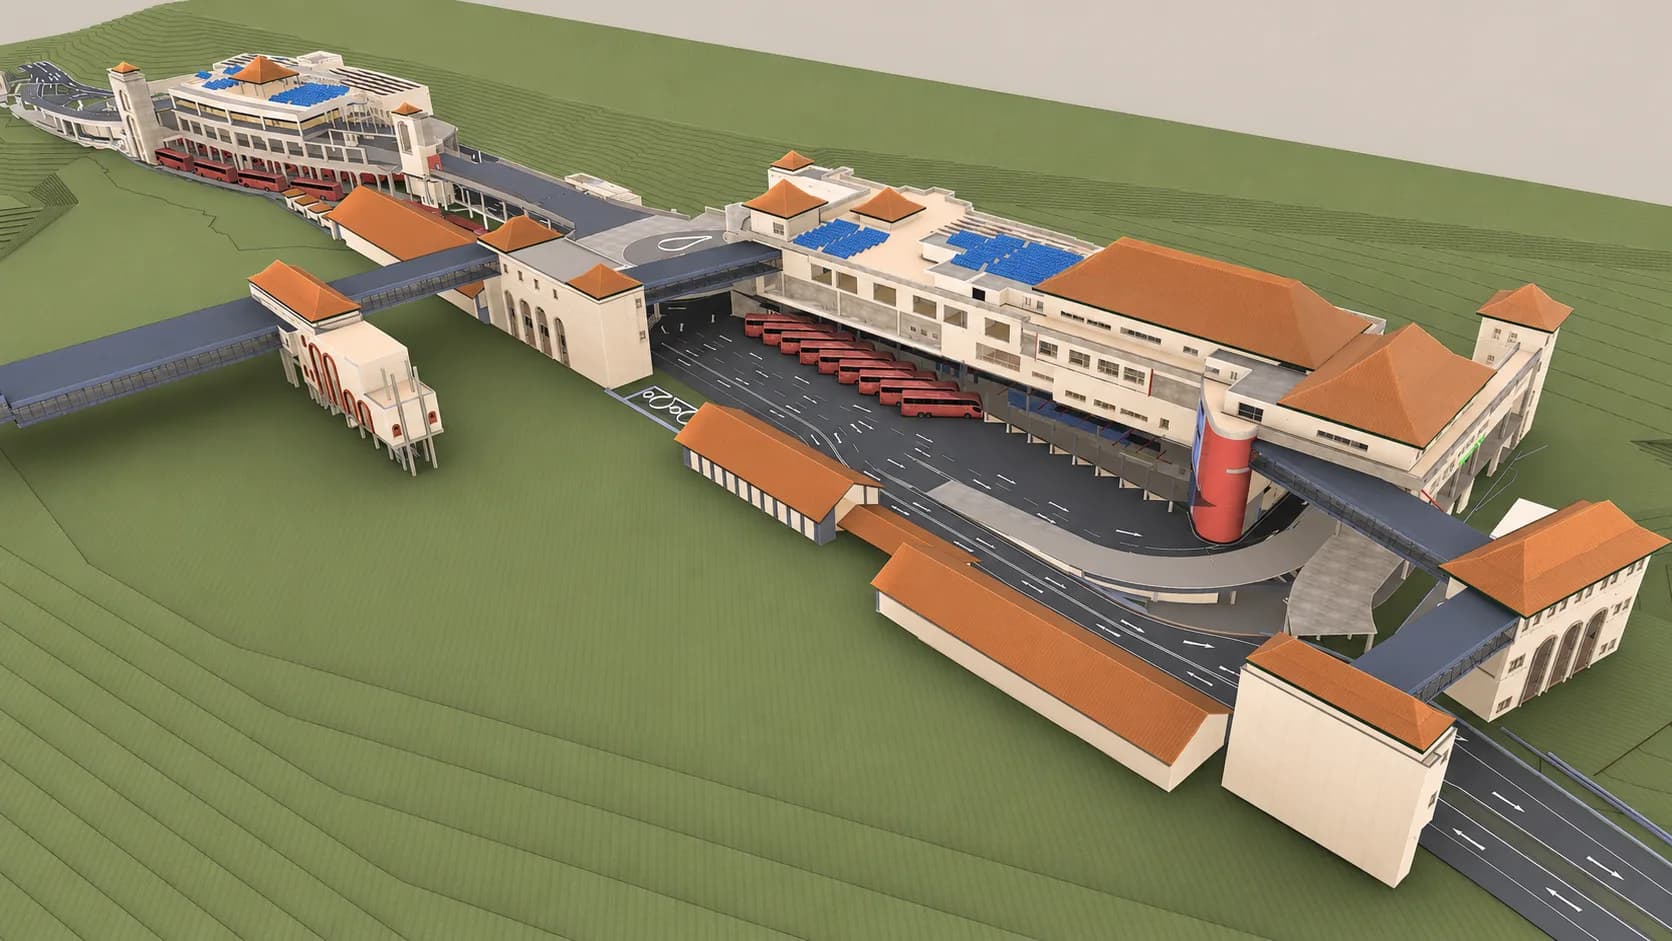
Sri Lanka · Public Infrastructure
Kandy Multi-modal Transport Terminal
1,076,000 sq. ft.1,076,000 sq. ft. transport-hub BIM delivery with LOD 350 architectural and structural models, coordinated MEP, specialist equipment and construction documentation.View Project Case Study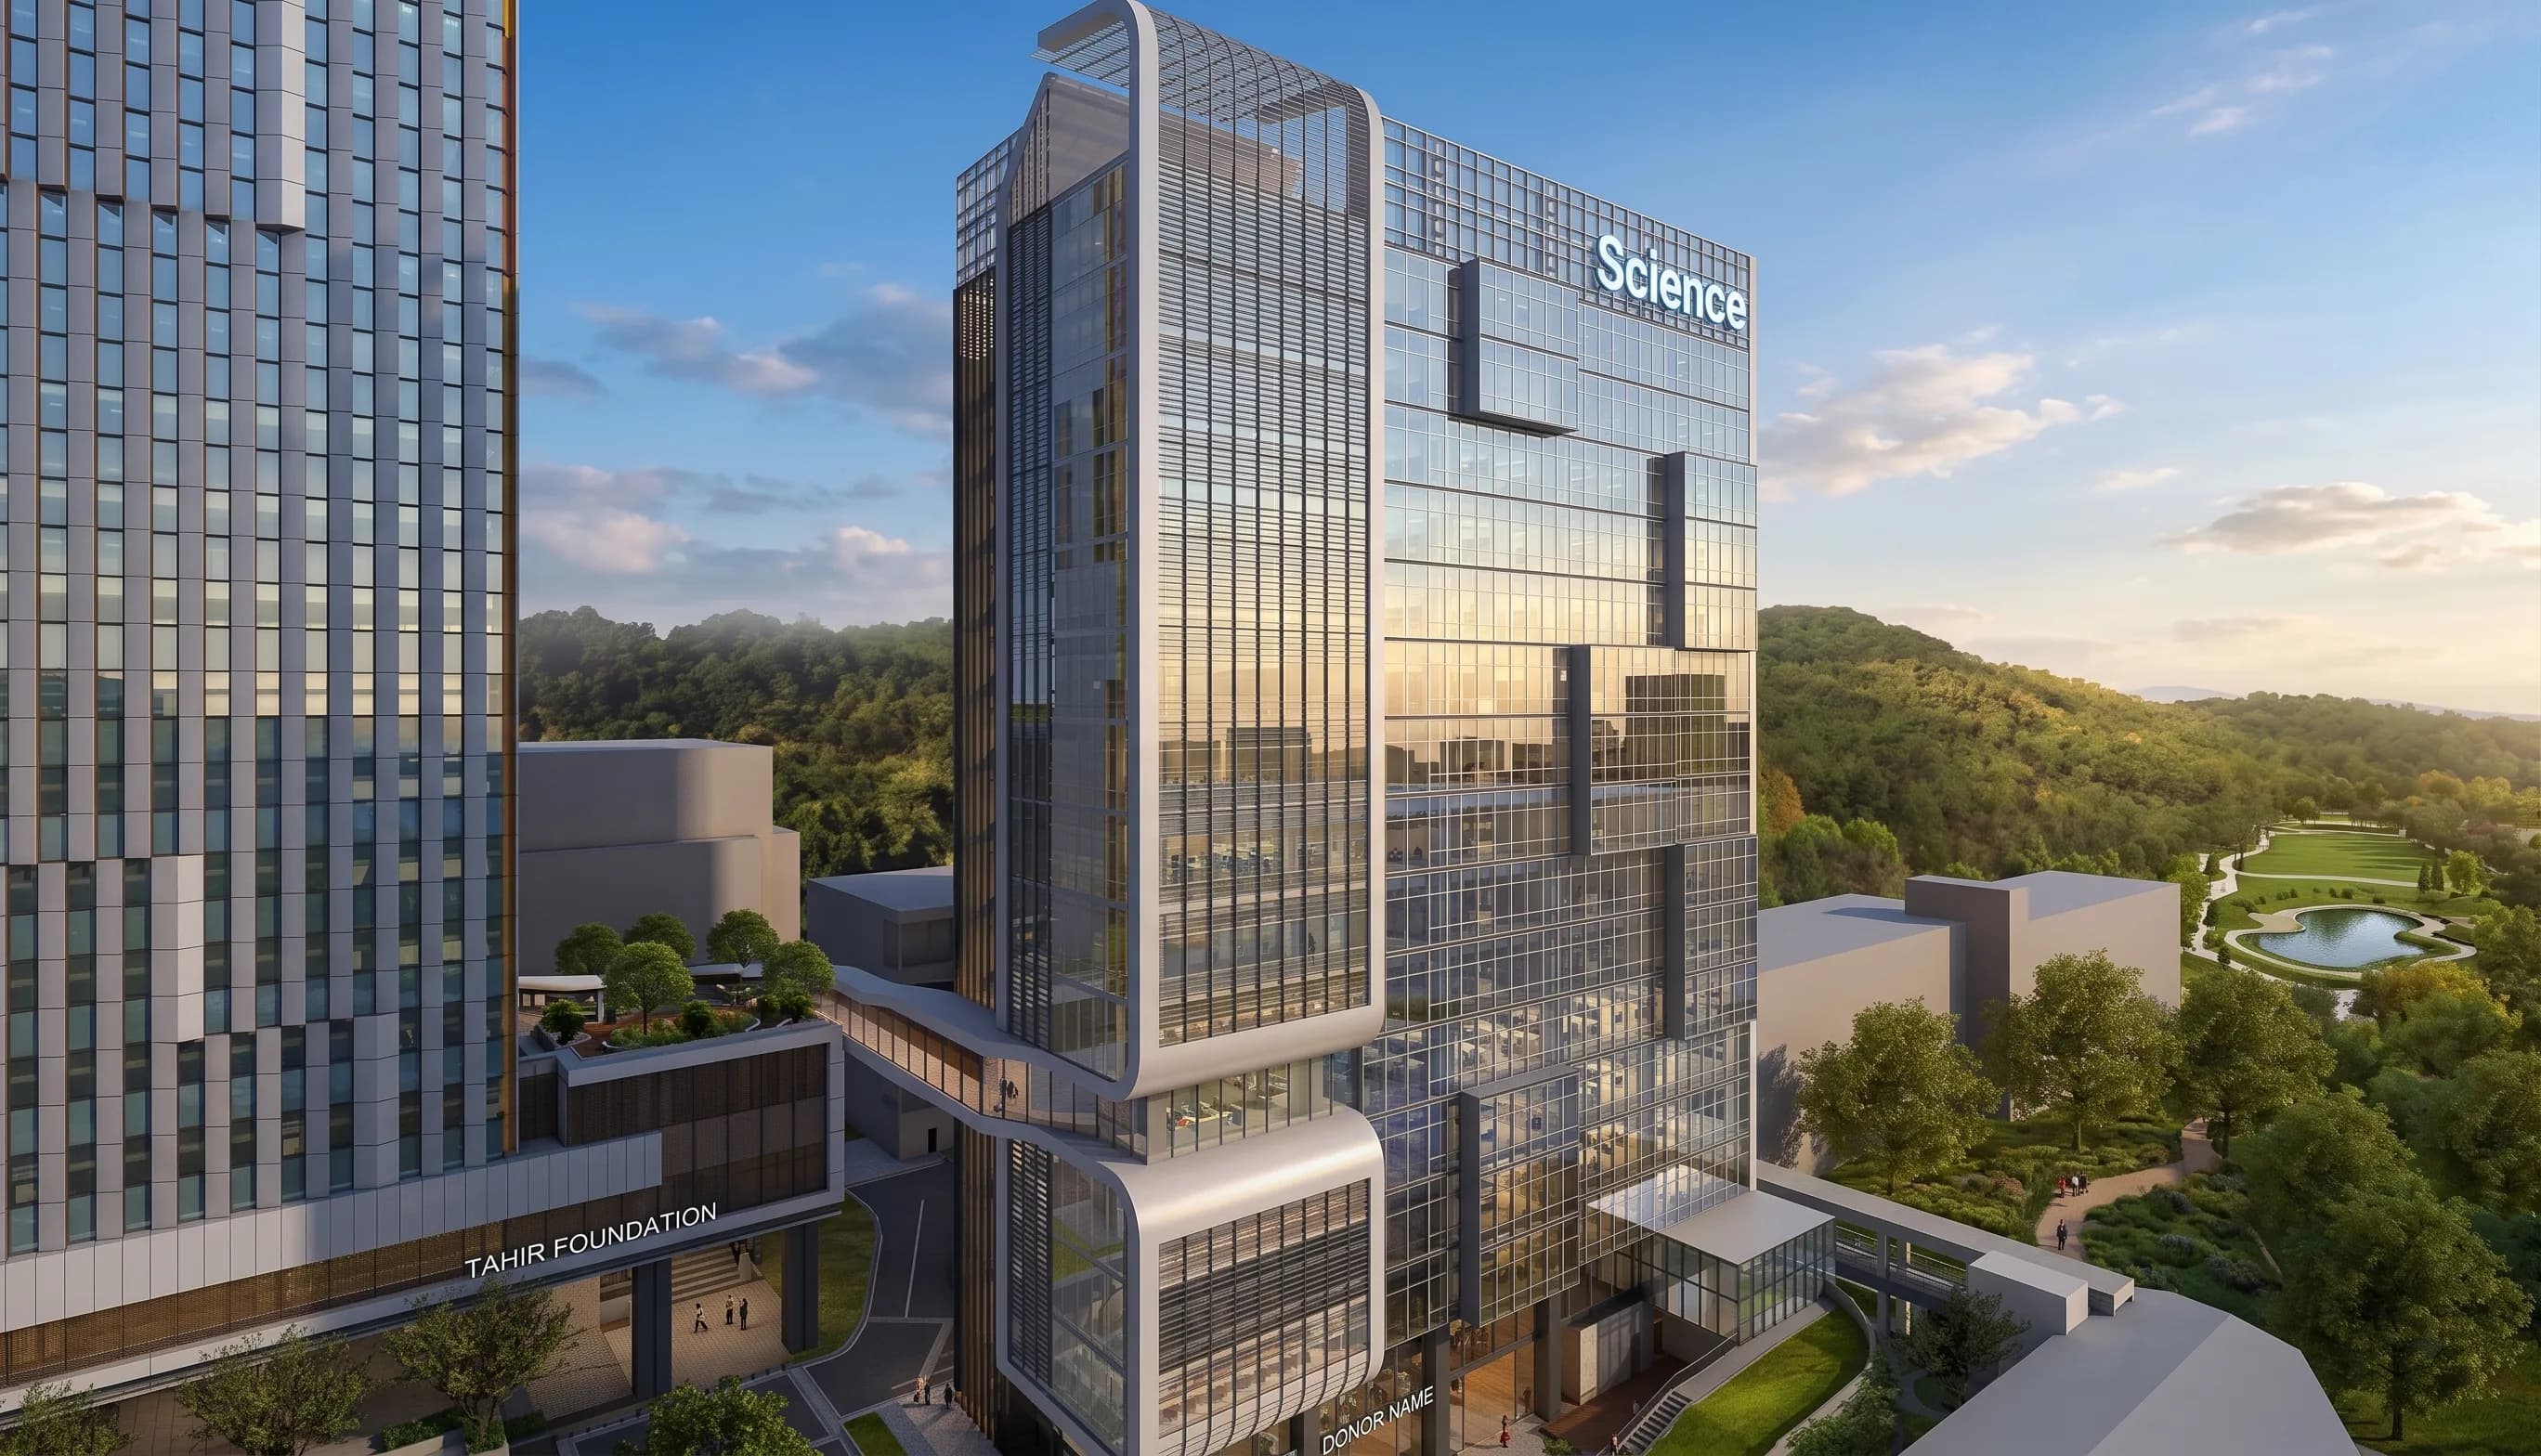
Singapore · Science & Education
NUS Wet Science Building
375,198 sq. ft.16-floor MEP BIM delivery with schedules, detailed drawings, clash detection and multidisciplinary coordination on the Revit platform.View Project Case Study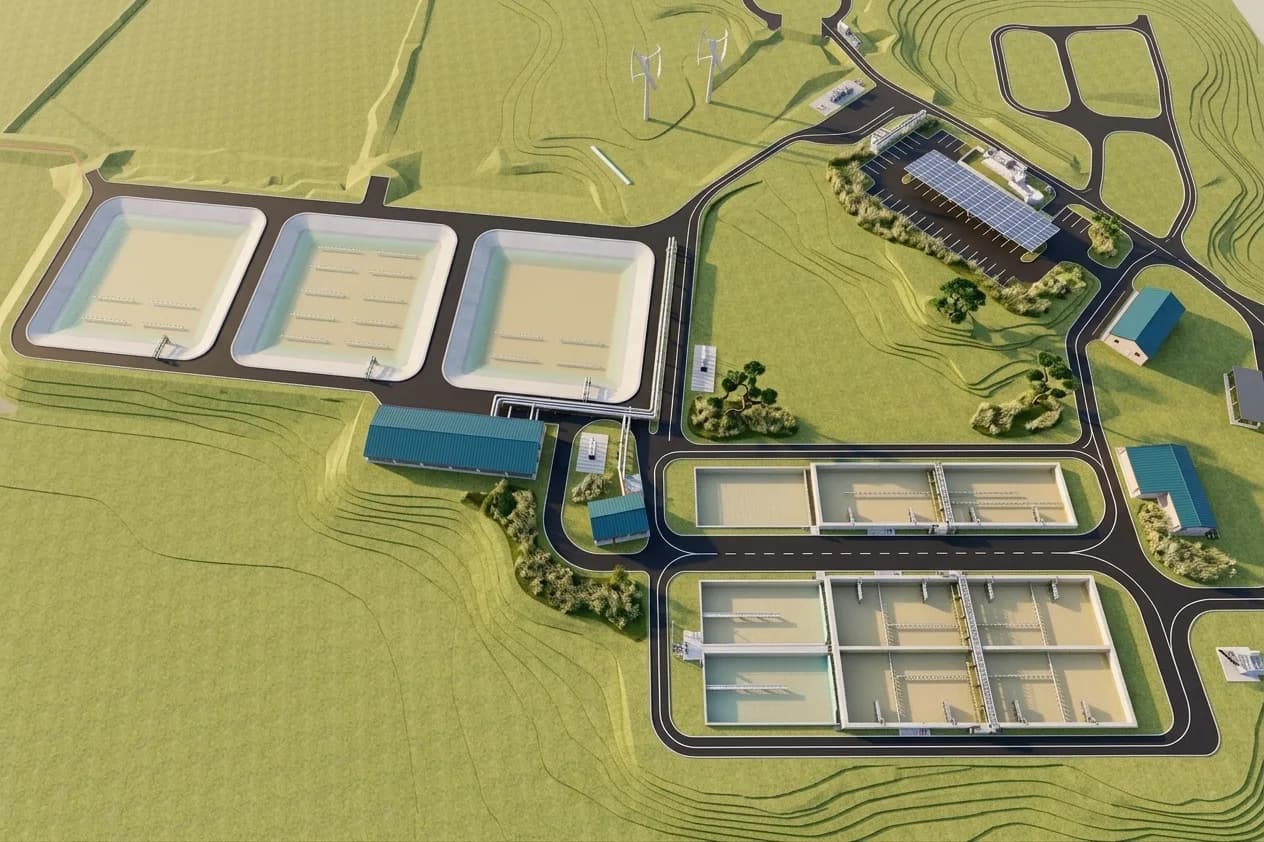
Australia · Water & Wastewater
Armidale Sewerage Treatment Plant
50,000 EP CapacityComplete 3D plant BIM modelling with parametric pipe fittings, specialist handrail families and multidisciplinary drawing preparation.View Project Case Study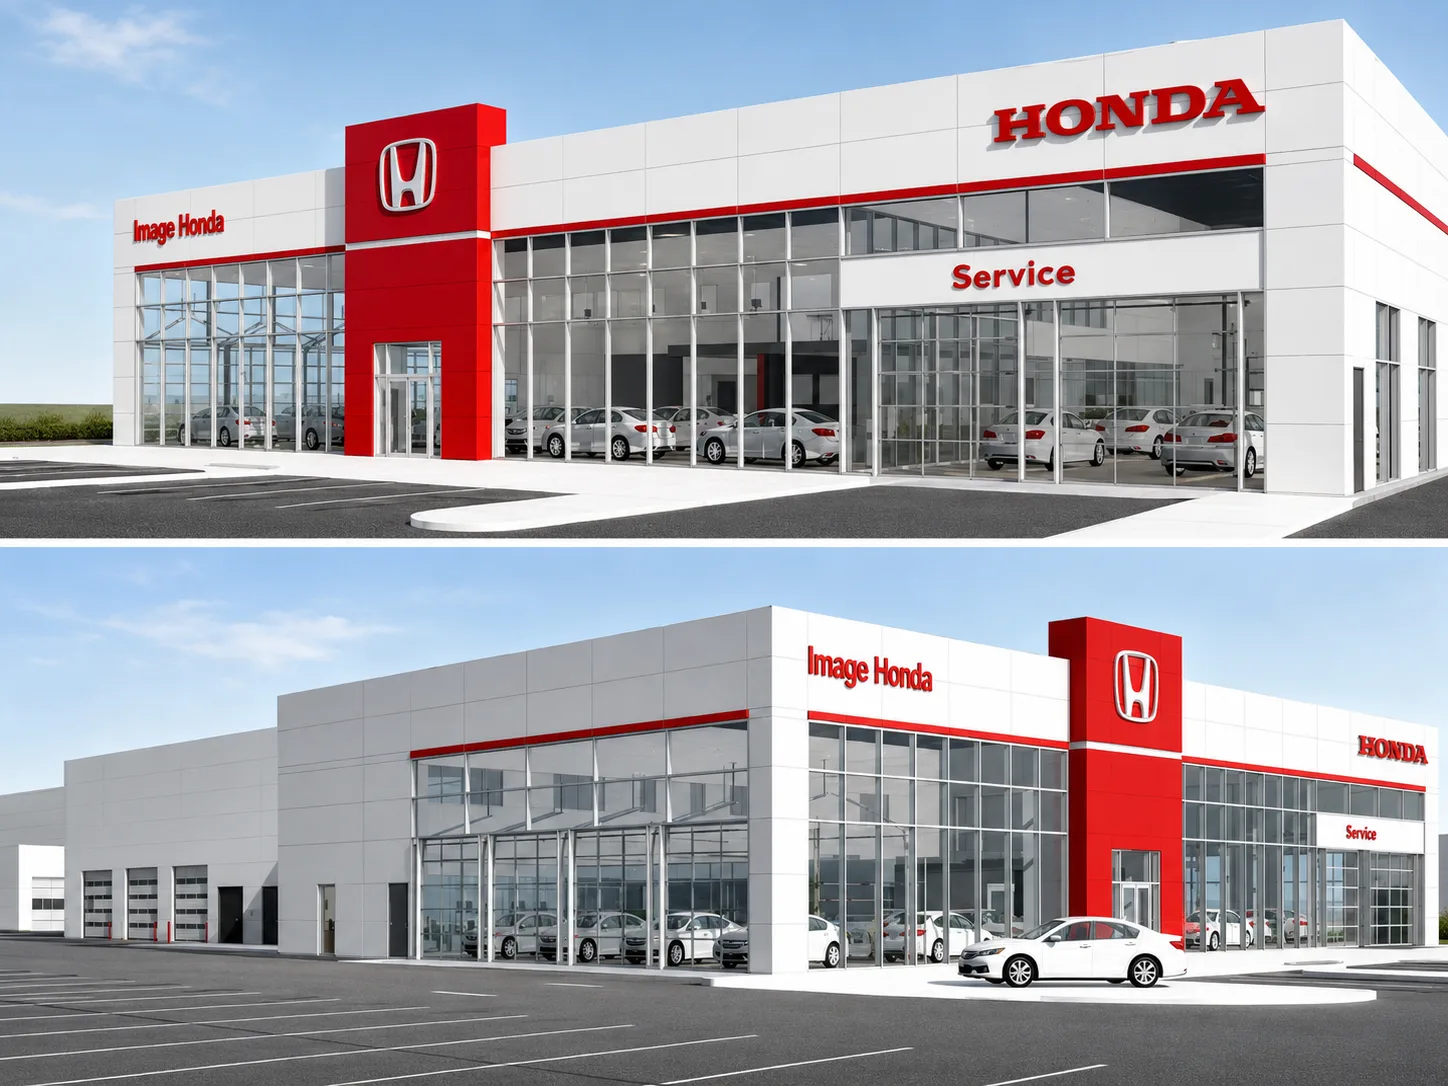
Canada · Automotive & Commercial
Image Honda Repair Facility & Admin. Offices
41,882 sq. ft.Two-floor building-services BIM modelling with HVAC, floor heating, gas, fire and plumbing systems, plant-room design, detailed drawings and clash coordination.View Project Case Study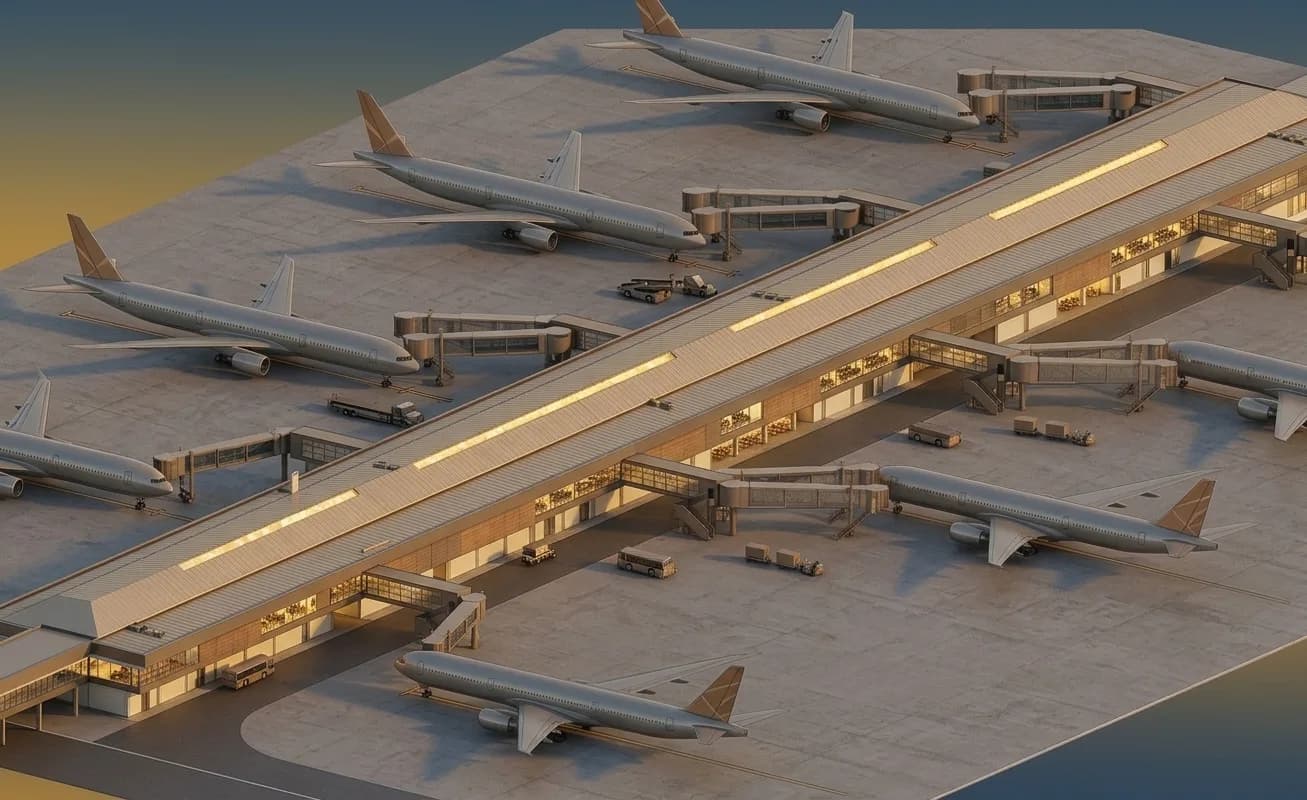
Sri Lanka · Aviation & Transport
AASL Pier Building 01
182,826 sq. ft.LOD 500 architectural and structural as-built BIM with two floors of HVAC, plumbing and fire systems, machine-room modelling, detailed documentation and realistic visualization.View Project Case Study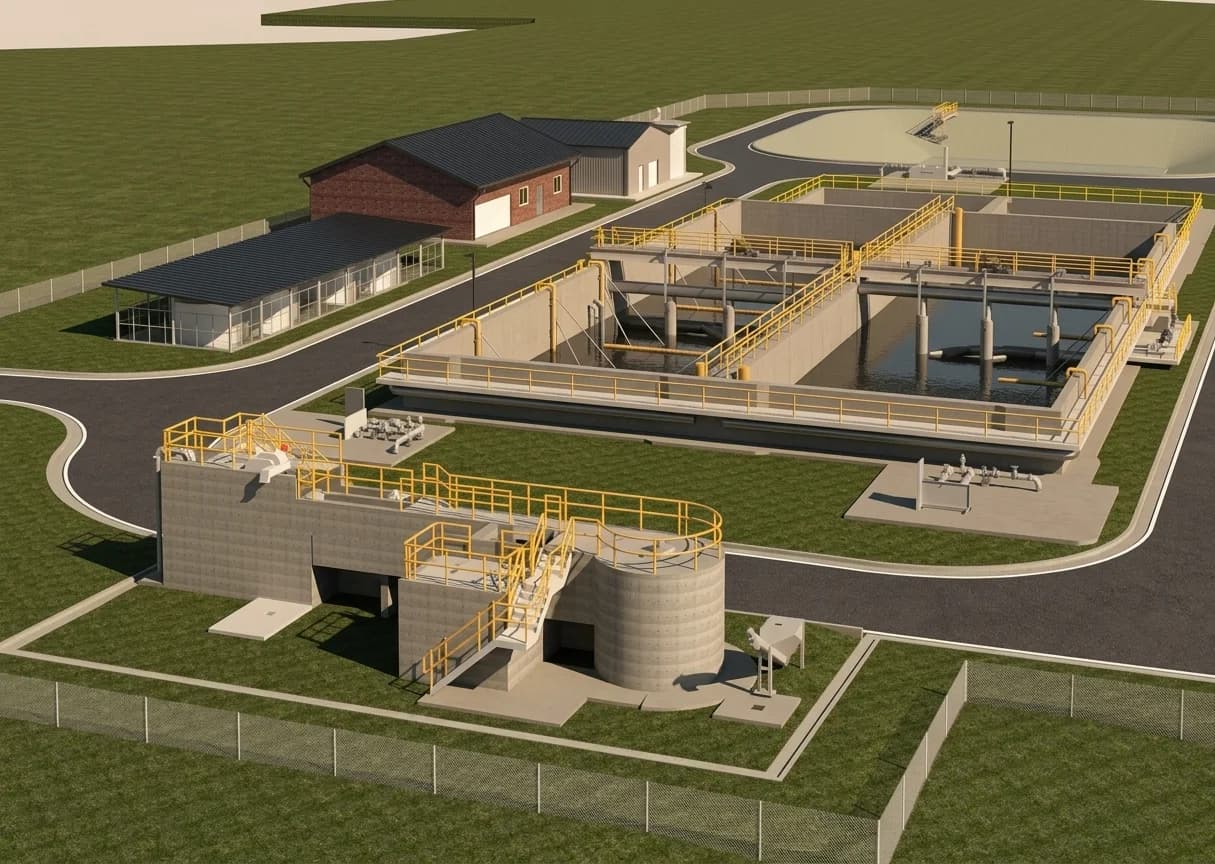
Australia · Water & Wastewater
Corowa Sewerage Treatment Plant
6,000 EP CapacityComplete 3D treatment-plant BIM with inlet works, aeration and balance tanks, sludge lagoons, dosing and UV facilities, pump stations, custom parametric families and multidisciplinary drawings.View Project Case Study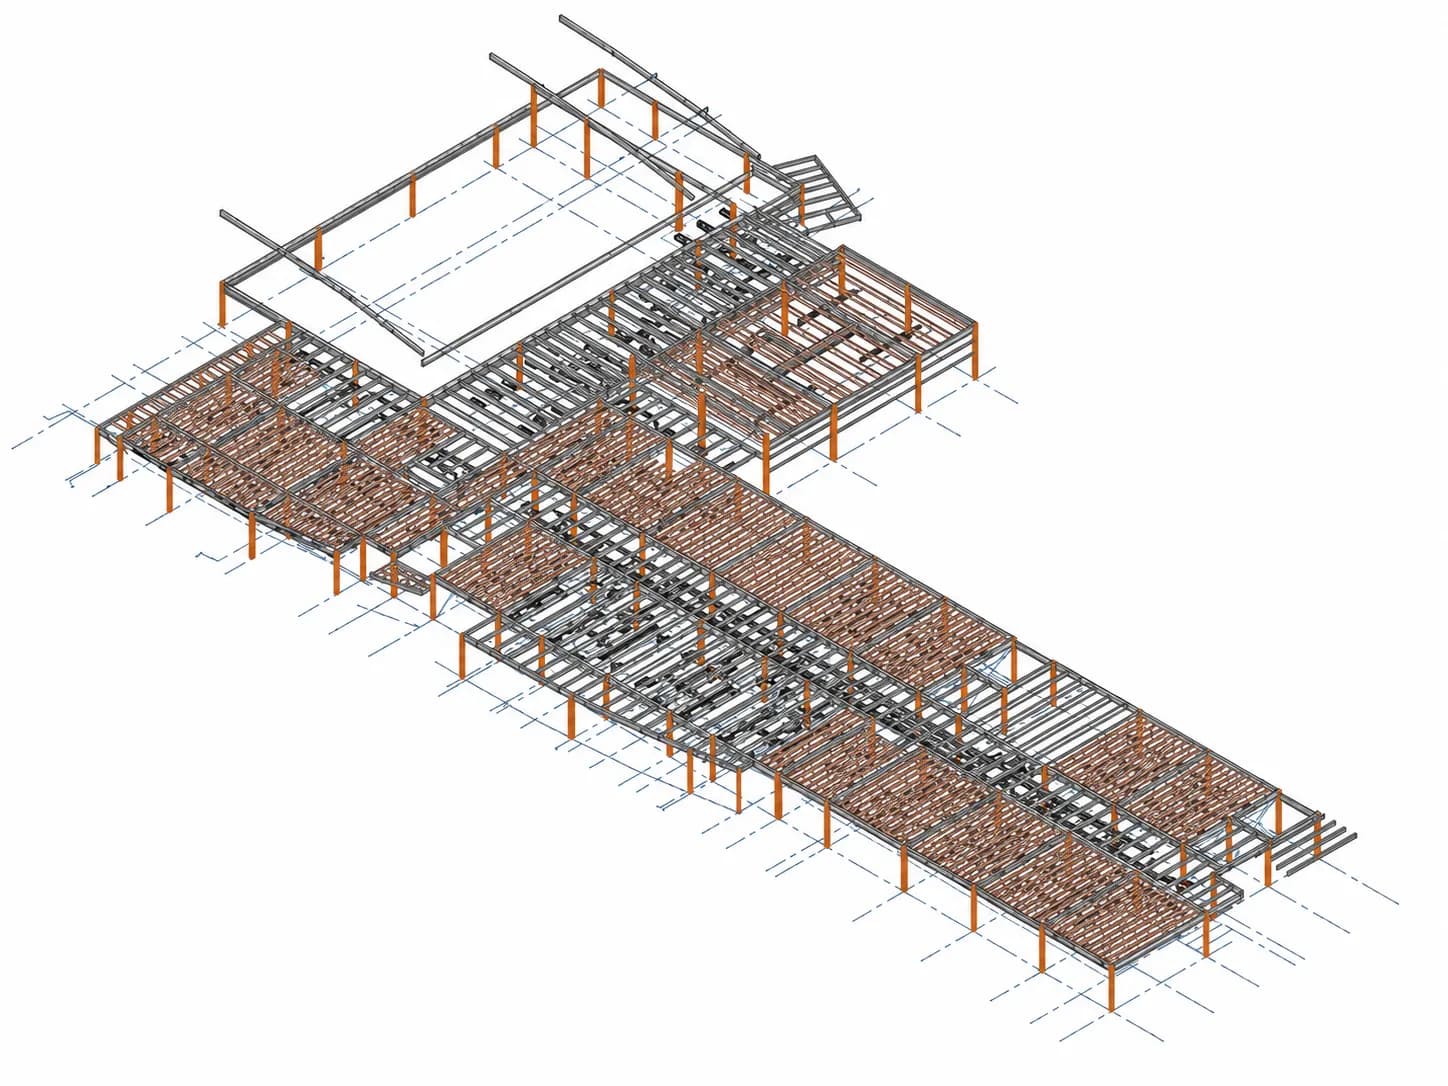
USA · Building Services
Serendib Building
48,438 sq. ft.Two-floor mechanical, lighting and plumbing system design developed and modelled in Revit, supported by schedules and detailed drawing creation.View Project Case Study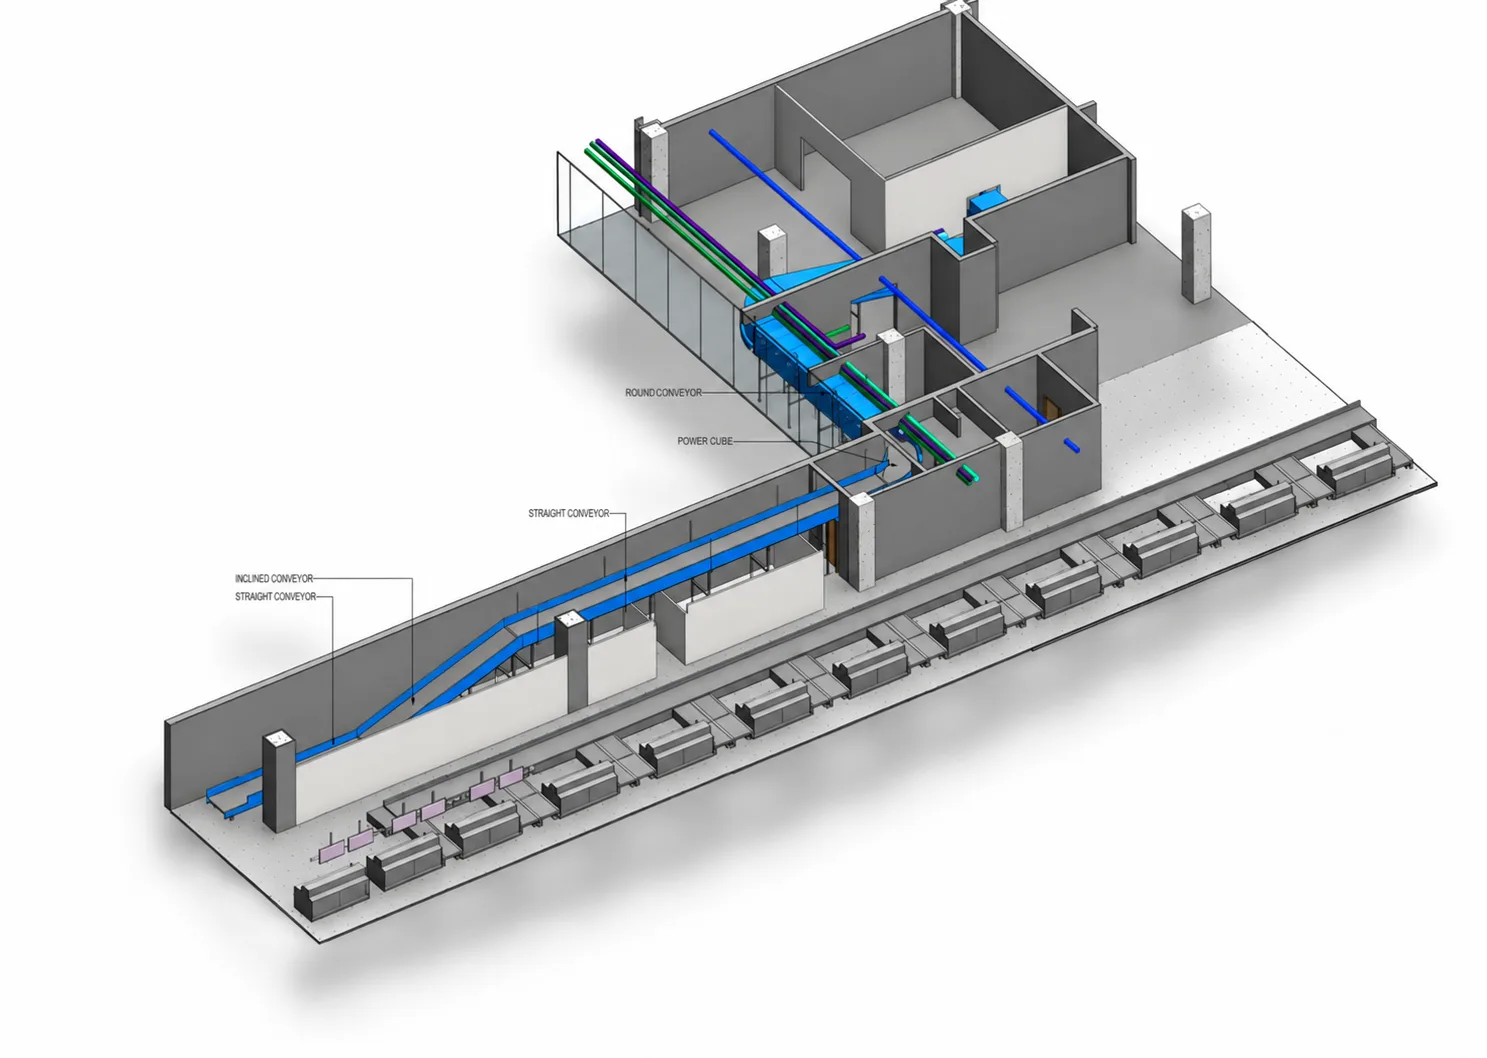
Sri Lanka · Aviation & Airport Systems
Baggage Handling System for FitsAir
45 metresLOD 350 baggage-handling mechanical BIM with architectural, structural and electrical context, Navisworks clash coordination, annotated layouts and realistic walkthrough development.View Project Case Study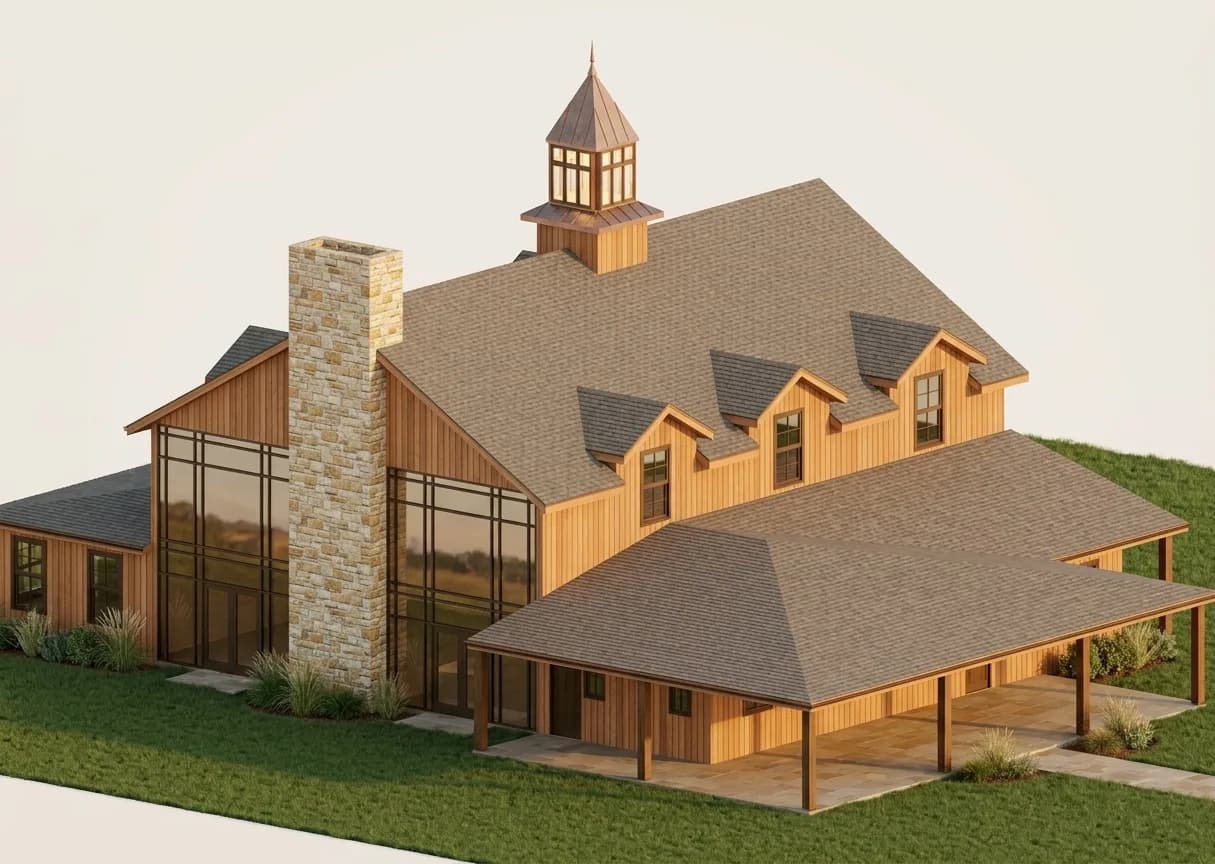
Canada · Building Services
Accessory Barn Building
6,501 sq. ft.Two-floor HVAC, gas and plumbing BIM modelling developed in Revit, with schedules, detailed drawings and special equipment family creation.View Project Case Study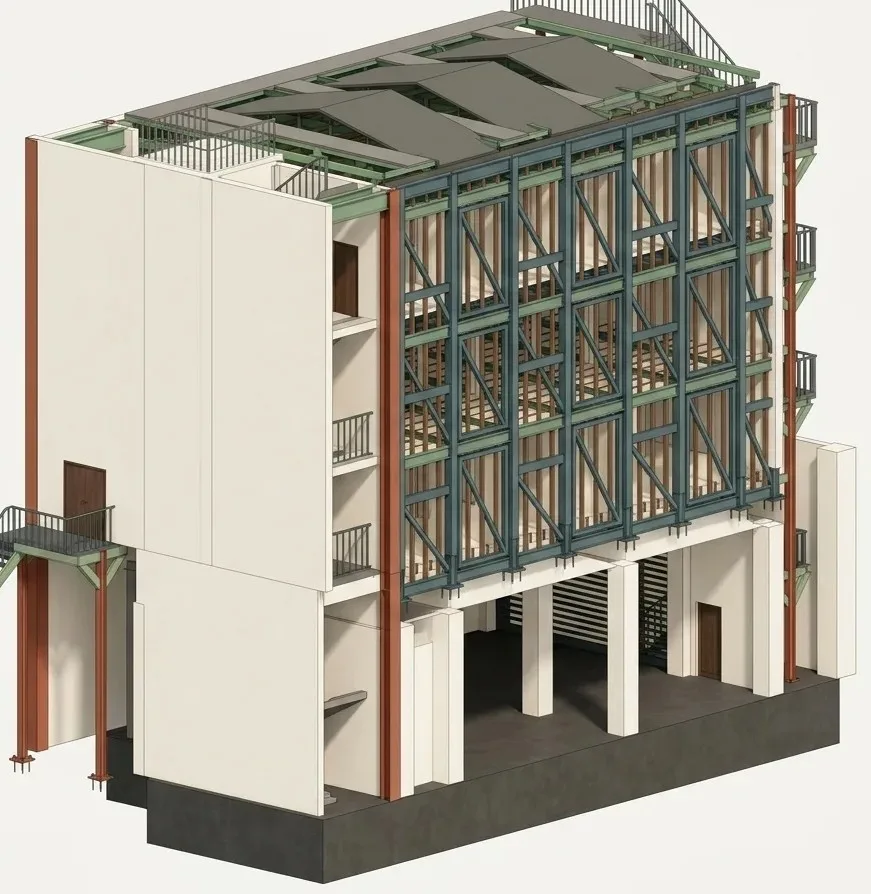
Philippines · Data Centre & Technology
Globe Data Center
7,454 sq. ft.LOD 400 architectural model development with four floors of mechanical, electrical, IT and plumbing BIM, detailed documentation, clash coordination and project-specific data/mechanical equipment families.View Project Case Study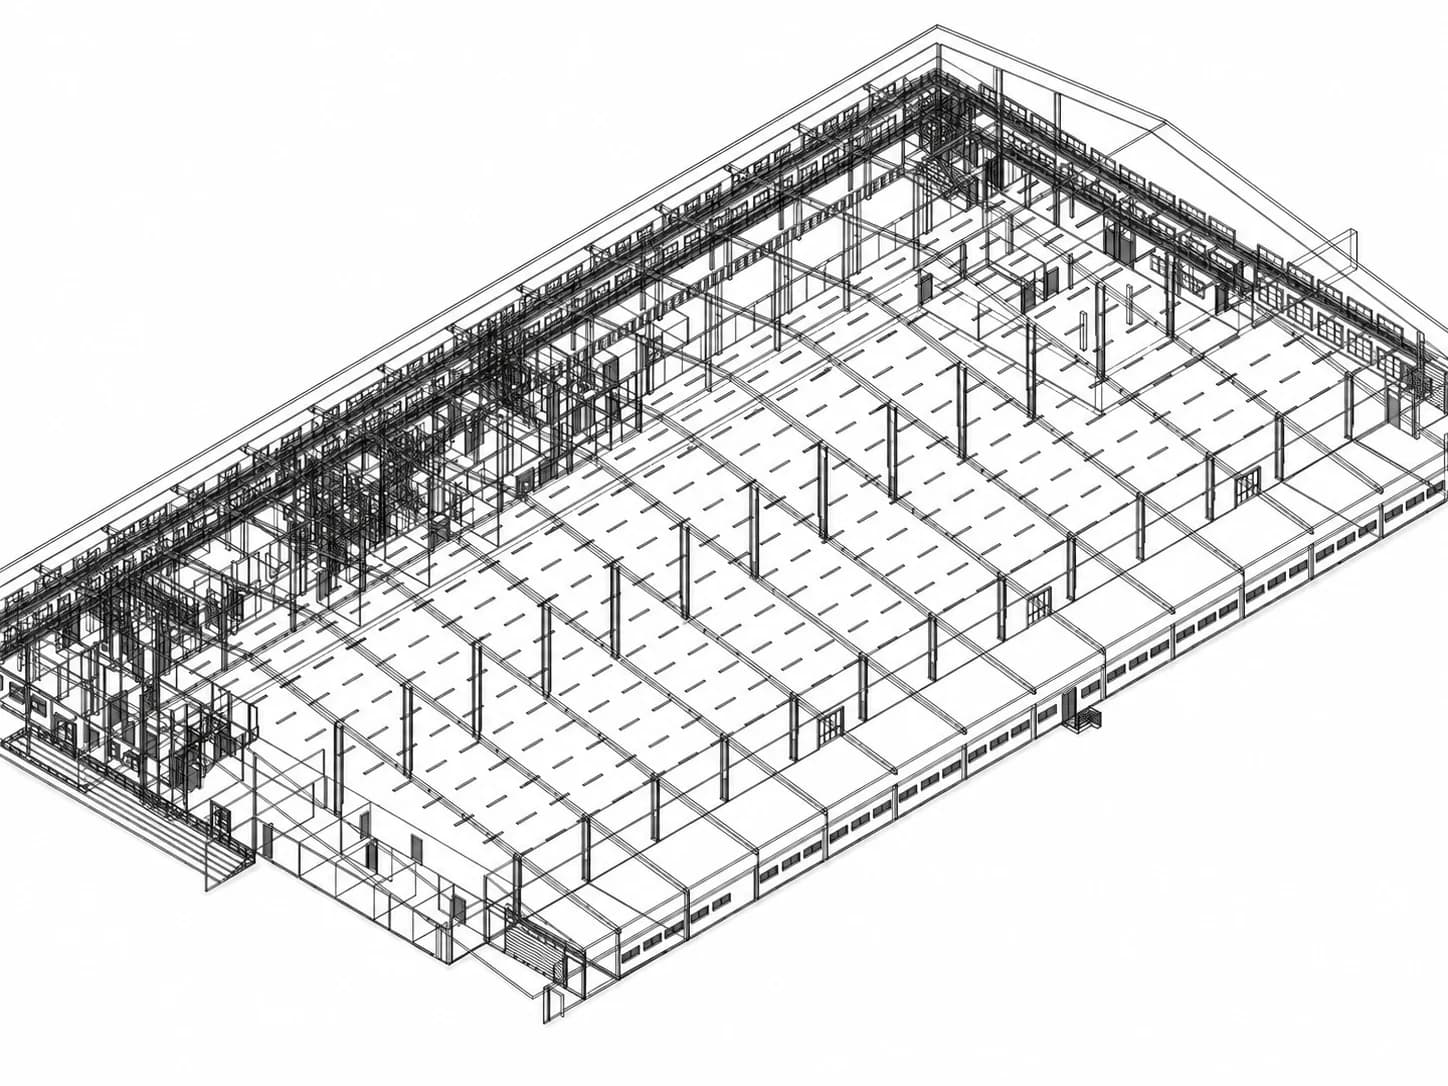
Sri Lanka · Building Services
Vario Systems
94,905 sq. ft.Three-floor mechanical, electrical and plumbing system design with fire hydrant and PA system creation, schedules, detailed drawings and Revit-based modelling.View Project Case Study
Australia · Data Centre & Technology
NEXT DC Data Center
1,861 sq. ft.Architectural, mechanical, electrical, IT and plumbing BIM modelling with schedules, detailed drawings, Navisworks clash coordination and special data/mechanical family creation.View Project Case StudyPlanning a Similar Scope?