
Aviation & Transport · Sri Lanka
AASL Terminal Building
Turning complex existing terminal conditions into a coordinated, high-accuracy as-built BIM environment.
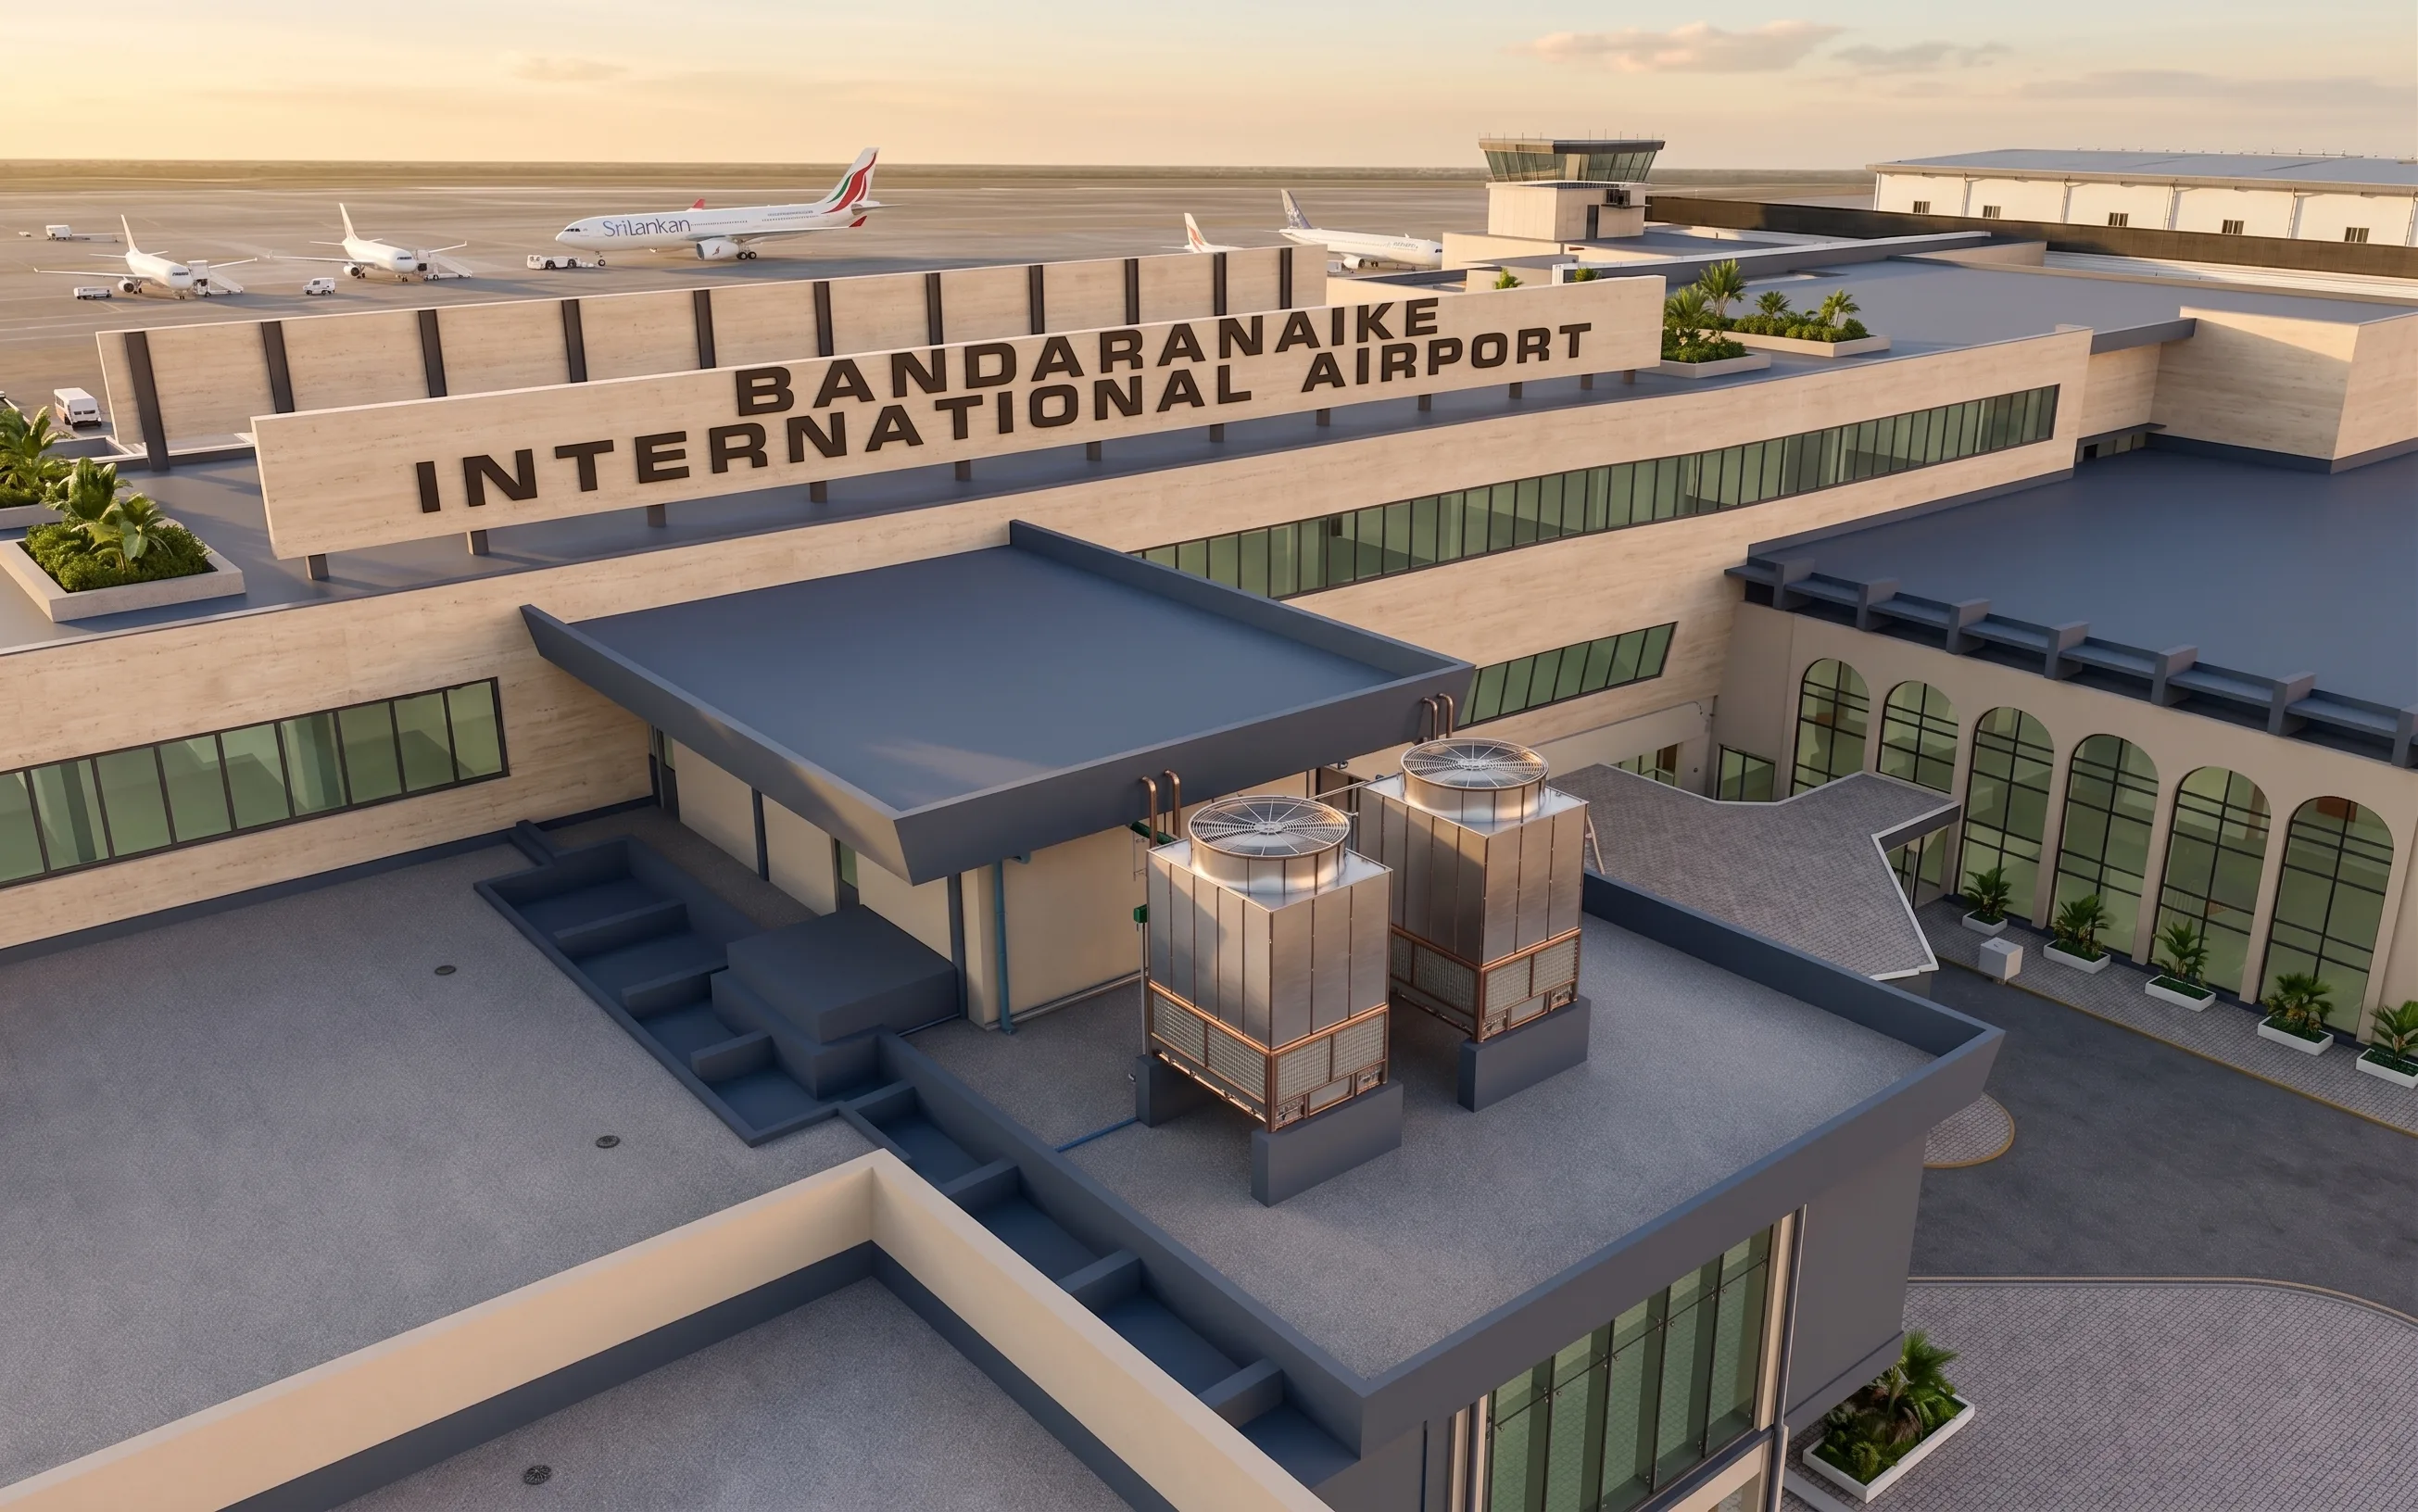
Project VisualBandaranaike International Airport
Project Overview
Capture Existing Conditions. Rebuild Them Digitally. Coordinate With Confidence.
The AASL Terminal Building project required a dependable as-built BIM representation of a large, operational aviation facility. IBS Projects used LiDAR-supported source information to develop a high-accuracy multidiscipline model, creating a clearer digital record of terminal spaces, systems and existing conditions.
What IBS Projects Delivered
Technical Detail Built Around the Existing Facility.
Reality Capture
LiDAR-Supported As-Built Modelling
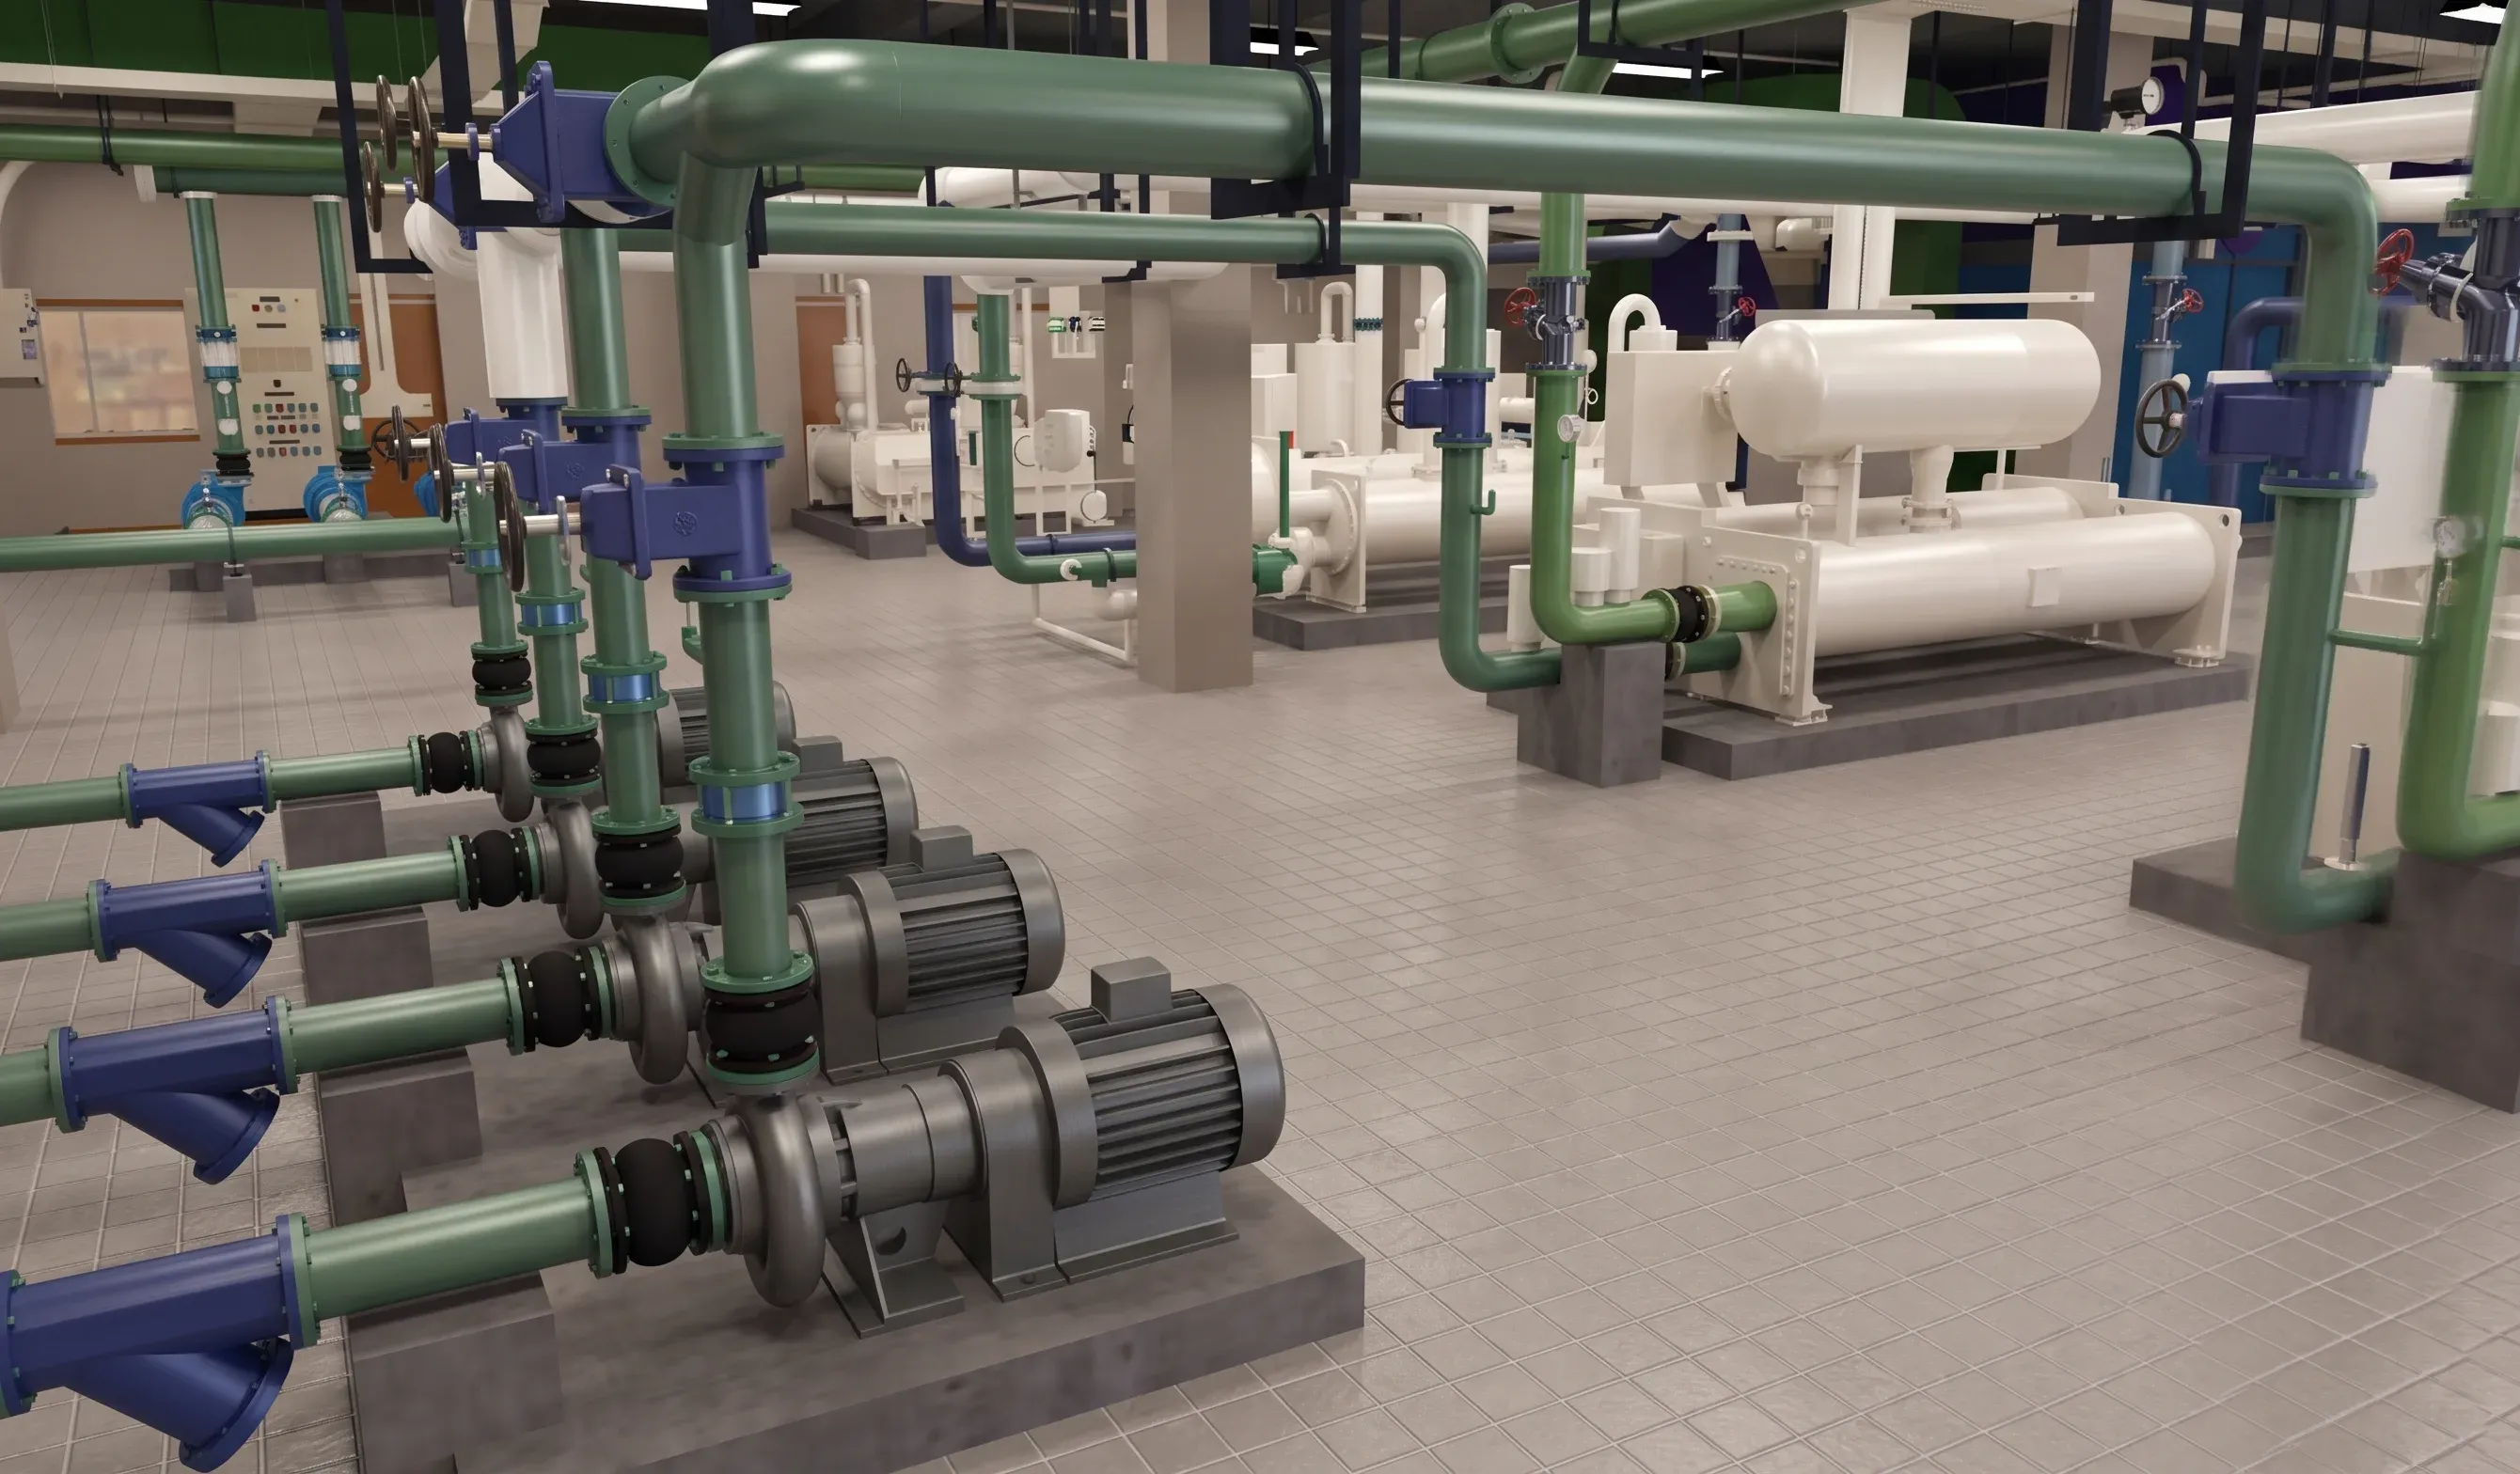
Survey information is translated into a structured BIM environment so existing conditions can be reviewed with greater spatial clarity.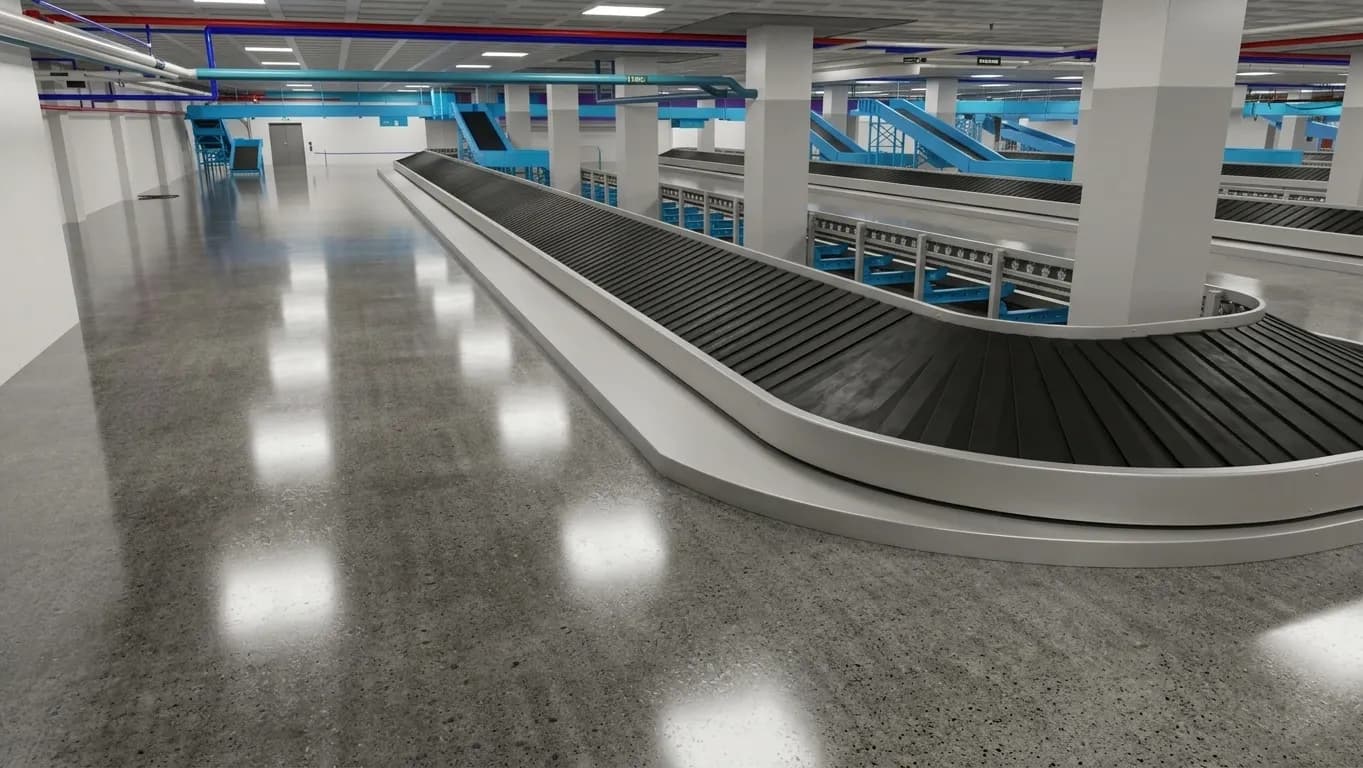
Coordination
Multidiscipline Terminal Coordination
Architecture, operational spaces and building-services information are brought together in one coordinated project model for clearer technical review.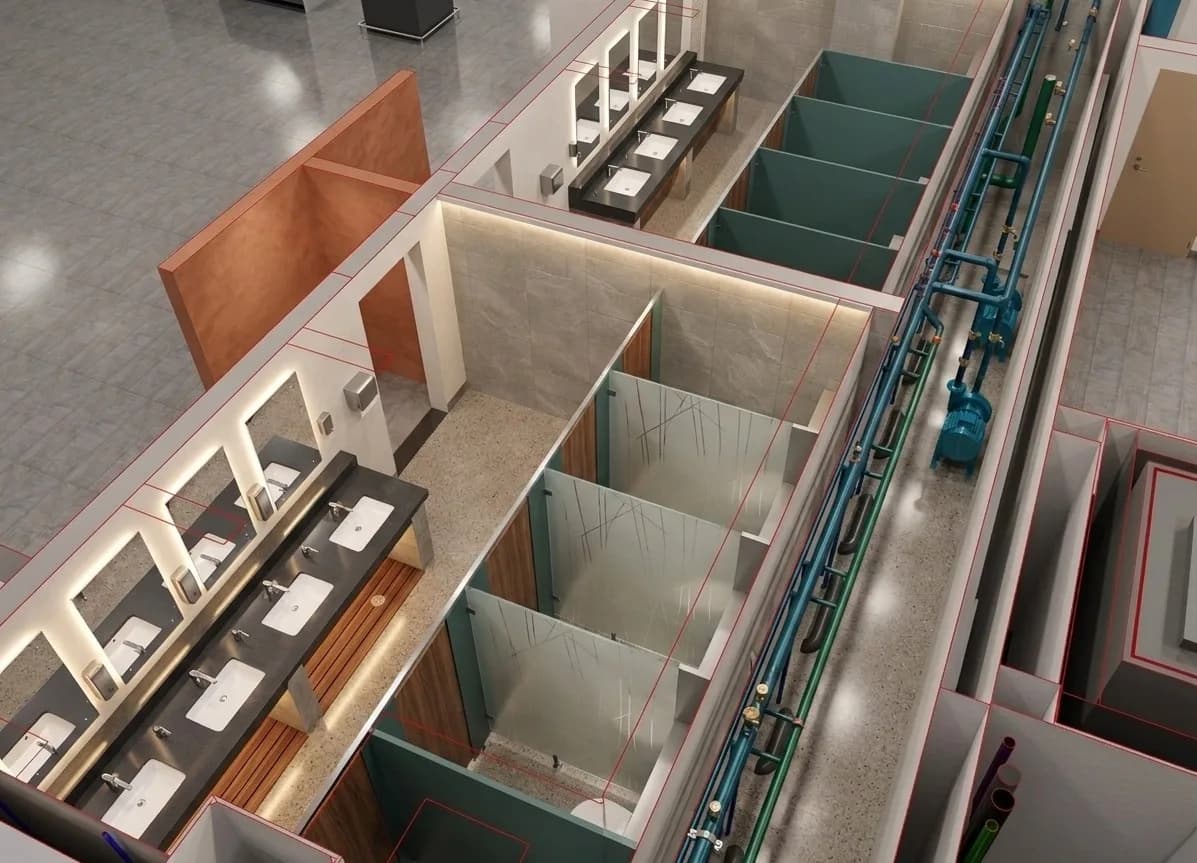
Existing Facility
Detailed Operational-Space Capture
Complex interior and service areas are represented with the level of detail needed to support dependable as-built understanding and future project decisions.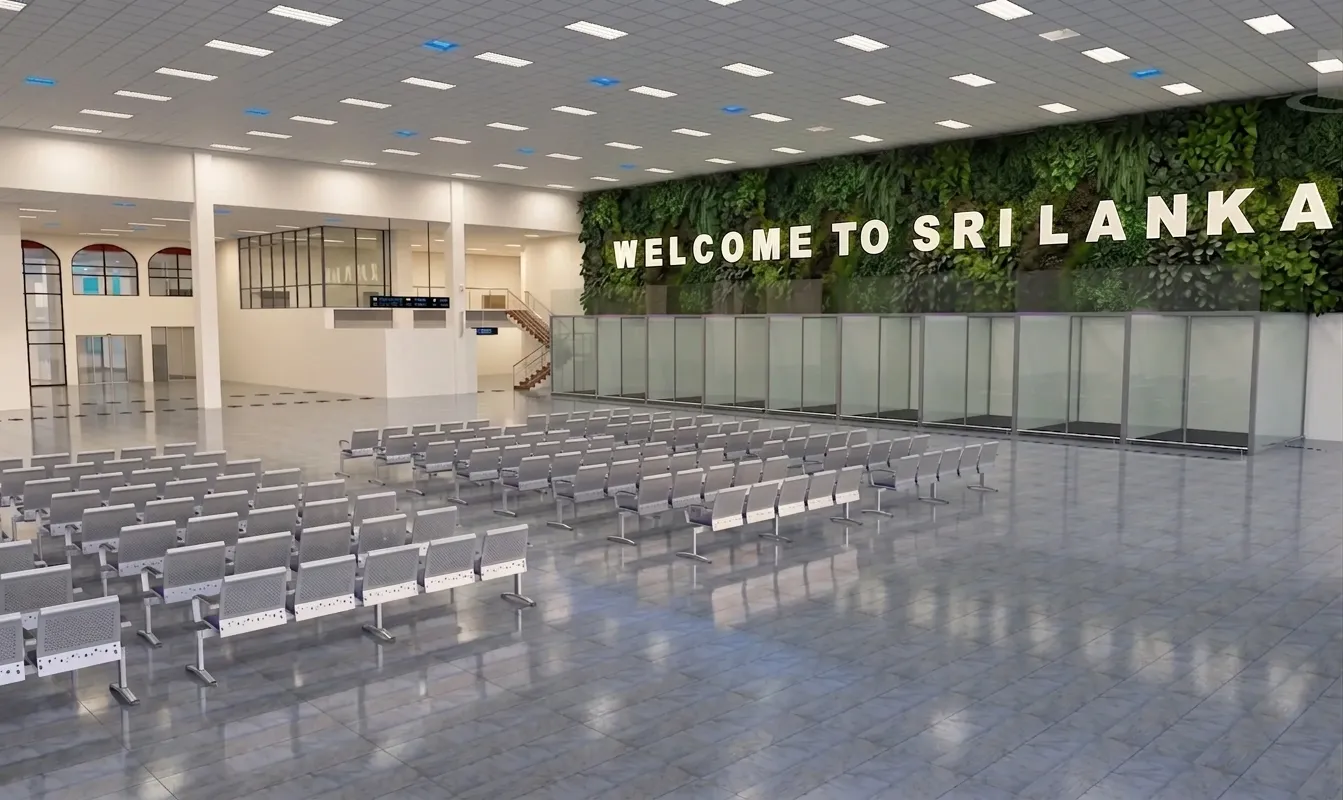
Scan-to-BIM · LOD 500
From Survey Data to a Dependable Digital Record.
For existing facilities, useful BIM is more than a visual model. The project information must be organised so teams can understand spatial relationships, inspect service zones and work from a consistent representation of current conditions.
- LiDAR-supported modelling of existing conditions
- Multidiscipline model development for coordinated review
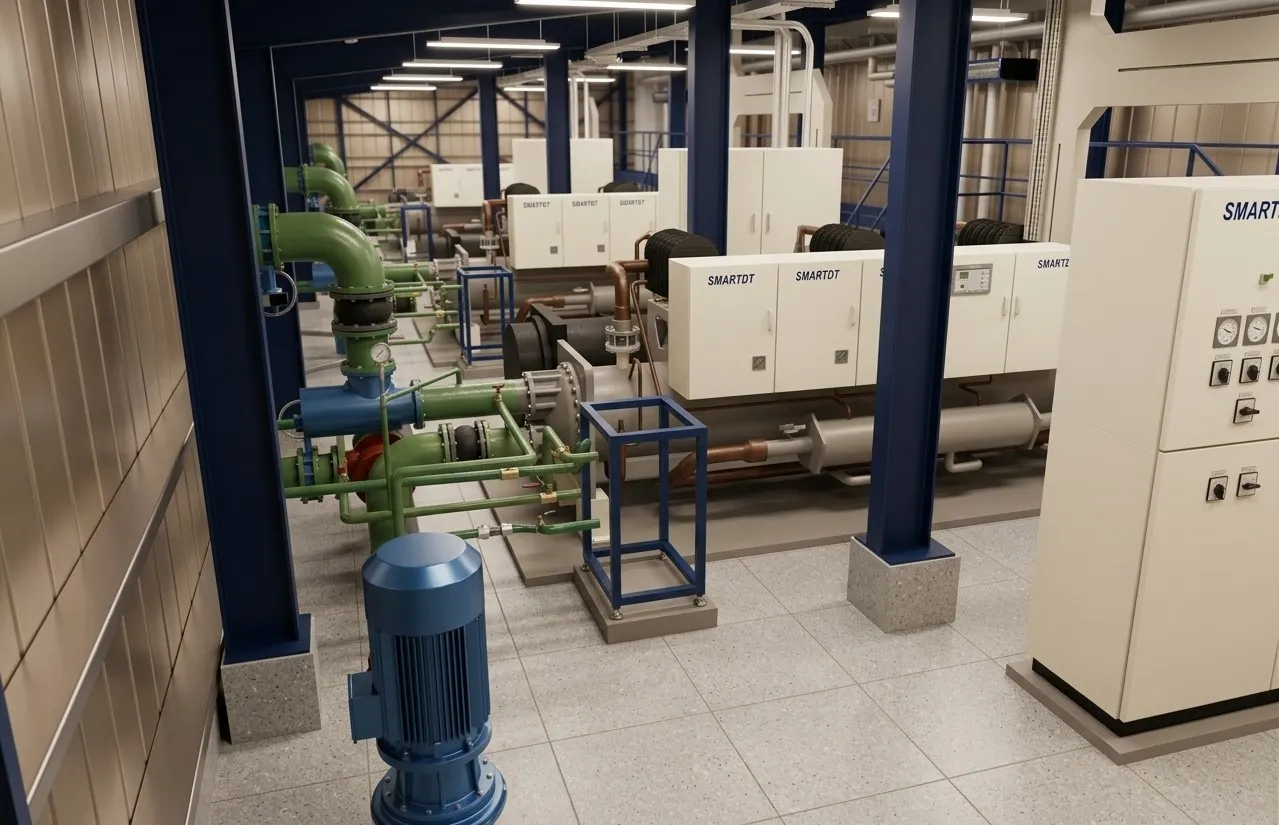
- Detailed terminal, interior and building-services representation
- LOD 500 as-built BIM delivery
Project Approach
A Clear Path From Existing Conditions to As-Built BIM.
- 01
Survey Information Review
Available LiDAR and project information are reviewed against the required as-built BIM scope.
- 02
Model Development
Existing terminal spaces and systems are developed into a structured, multidiscipline digital model.
- 03
Technical Coordination
Geometry and discipline interfaces are reviewed so the model communicates existing conditions clearly.
- 04
LOD 500 Delivery
The completed as-built BIM model is prepared as a dependable digital project record for downstream use.
Project Gallery
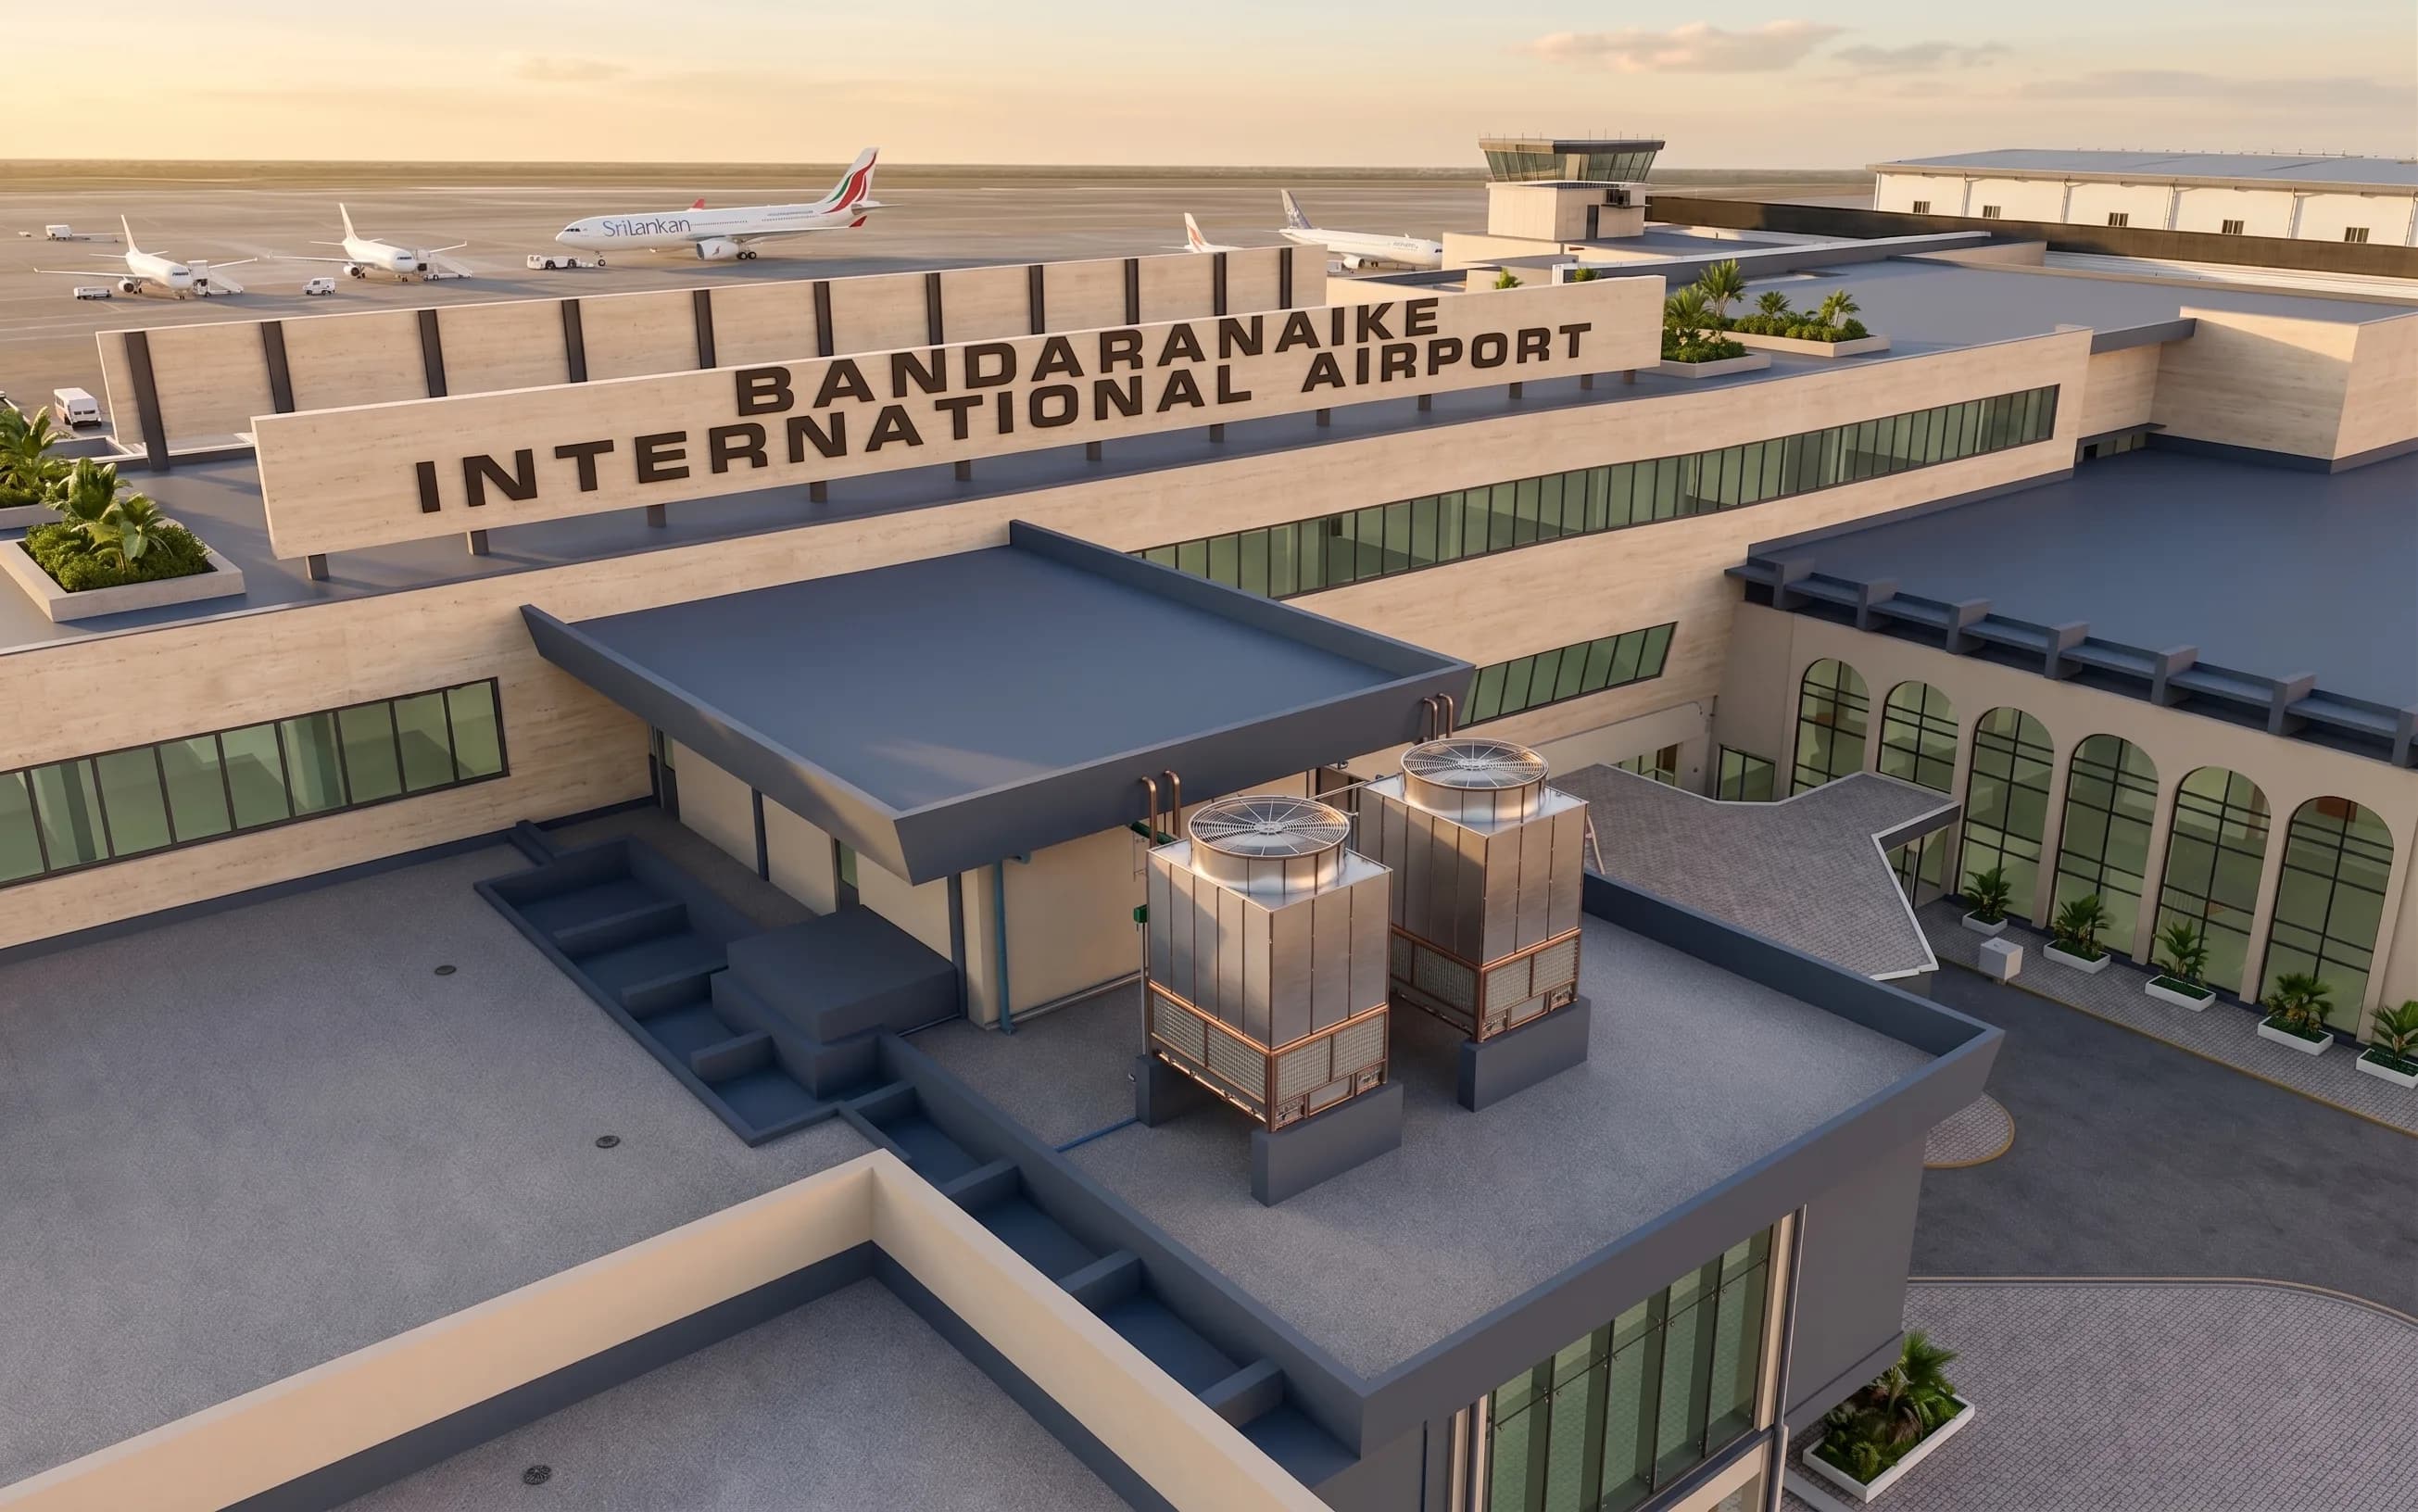
Inside the AASL Terminal Building Model.
Need a Similar Scan-to-BIM Delivery?
Bring Your Survey Data, Existing Drawings or Facility Information.
IBS Projects can review the available inputs and help define the most practical BIM scope, LOD and delivery approach for your project.