
Airport Systems BIM · Sri Lanka
Baggage Handling System for FitsAir
A 45-metre baggage handling BIM package combining LOD 350 mechanical conveyor modelling with architectural, structural and electrical development, Navisworks coordination, annotated layouts and realistic walkthrough production.
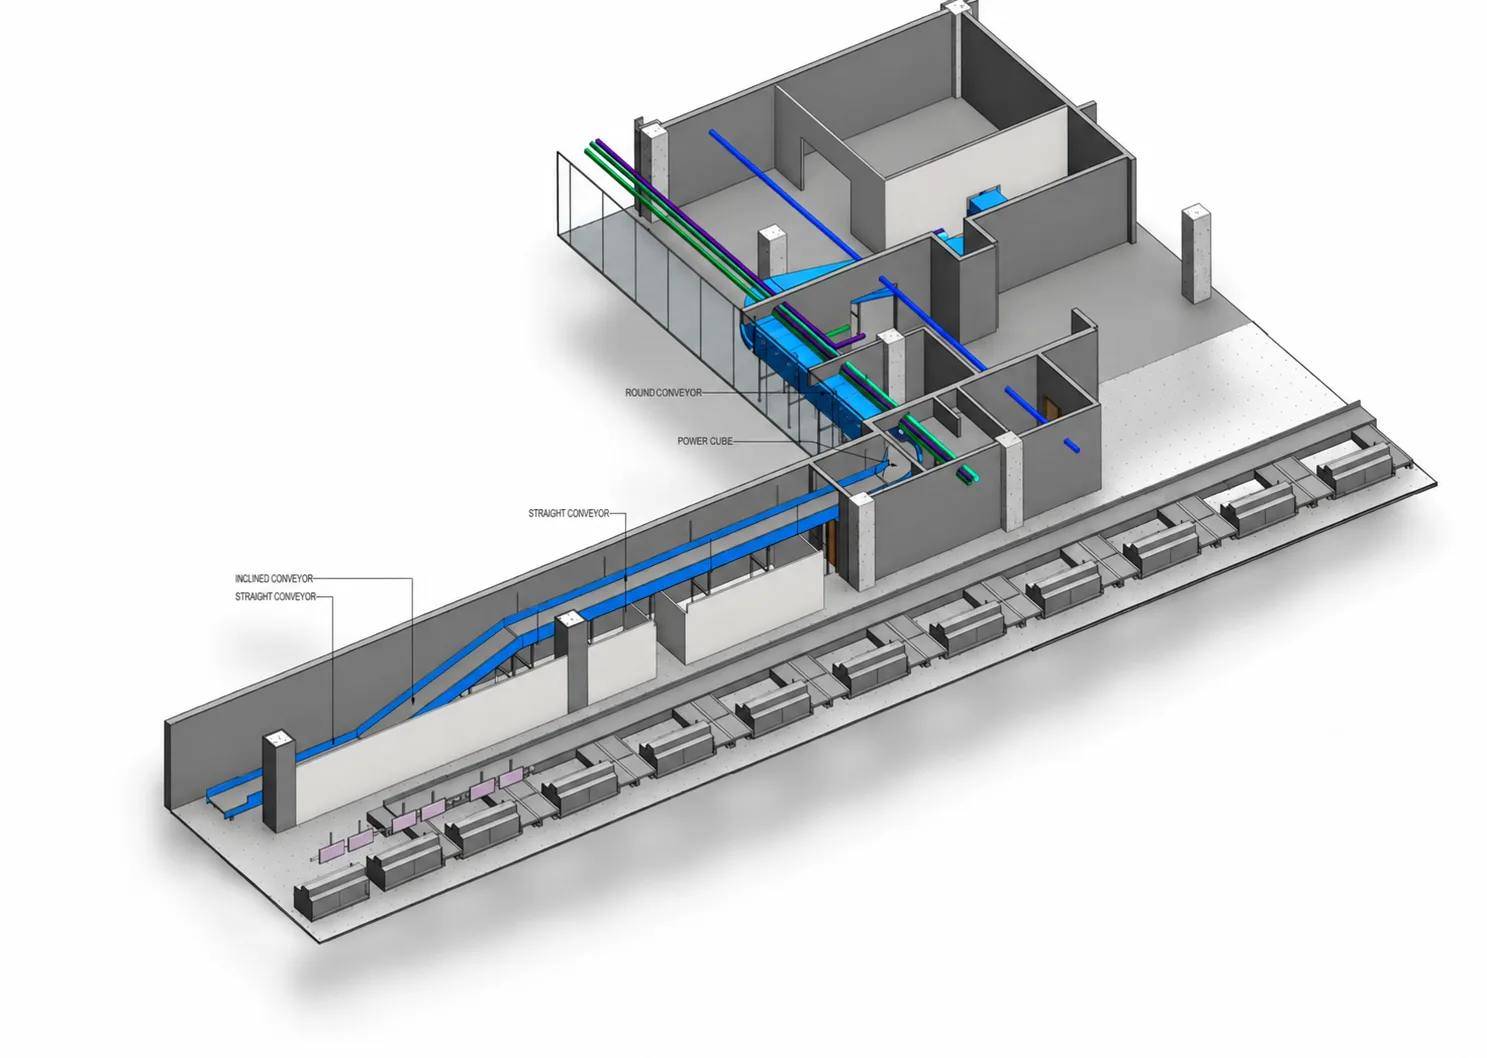
Project Visual45 Metres · Sri Lanka
Project Overview
Coordinate a Compact Airport Conveyor System Across Multiple BIM Disciplines.
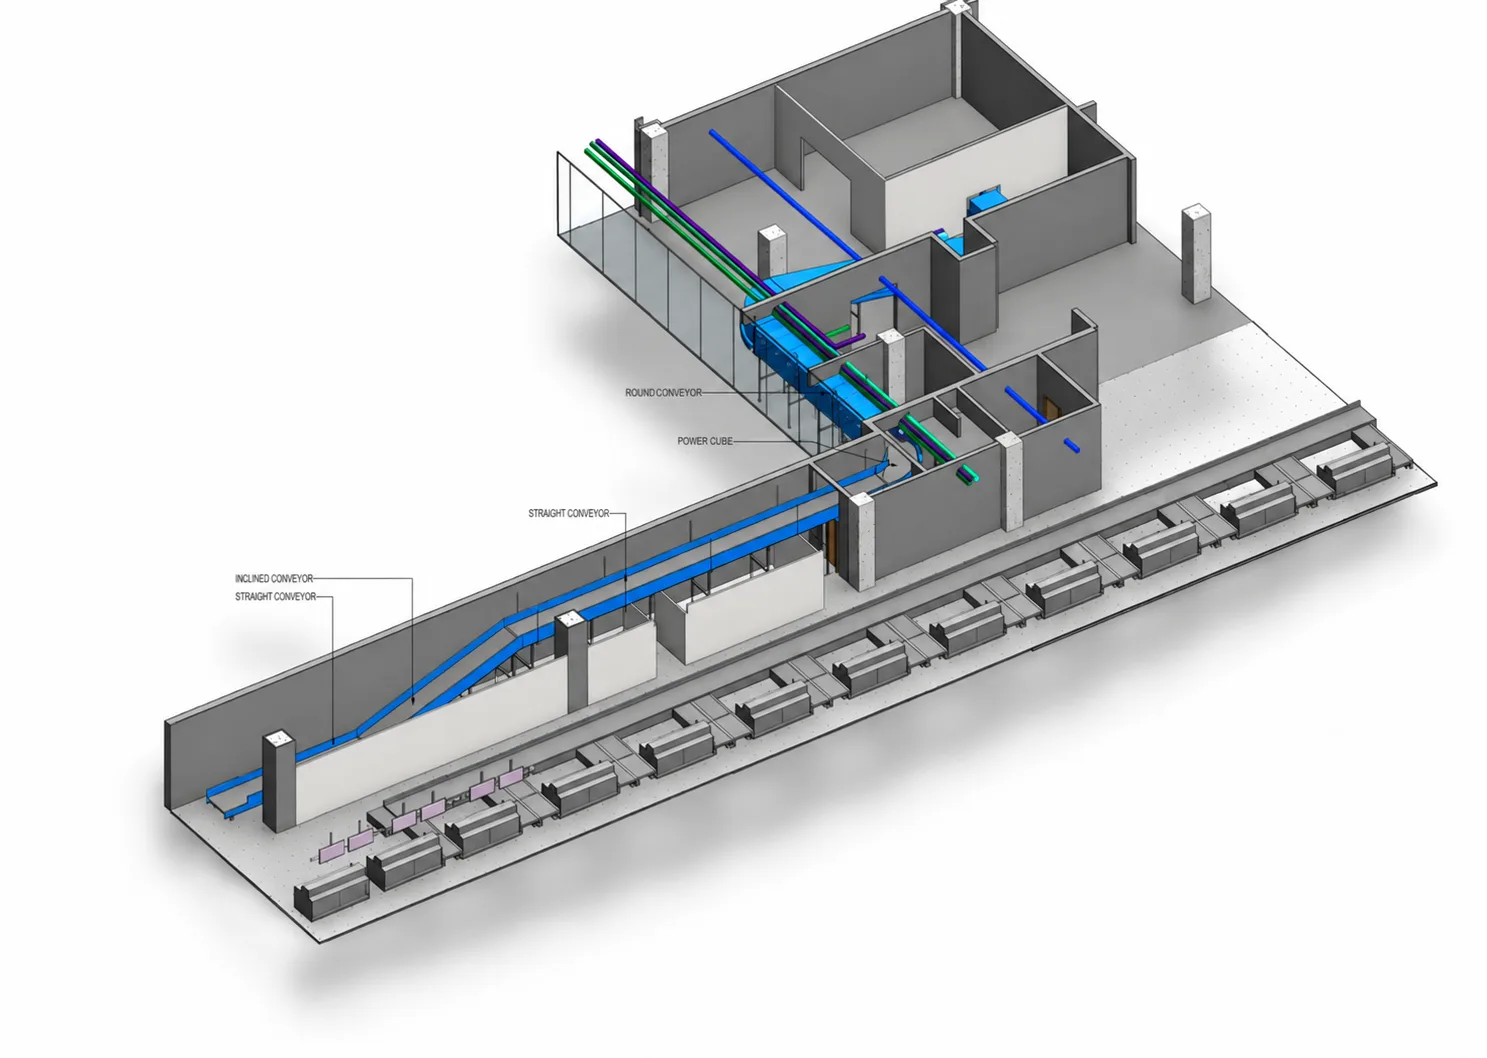
IBS Projects' published FitsAir scope centres on a 45-metre baggage handling system. The work combines an LOD 350 mechanical conveyor model with architectural counters and key elements, a structural model featuring a special waffle slab arrangement, electrical cable trunking and families, Navisworks clash coordination, annotated layout drawings and a realistic walkthrough.
What IBS Projects Delivered
Mechanical Modelling, Multidiscipline Context, Coordination and Technical Outputs.
Mechanical BIM · LOD 350
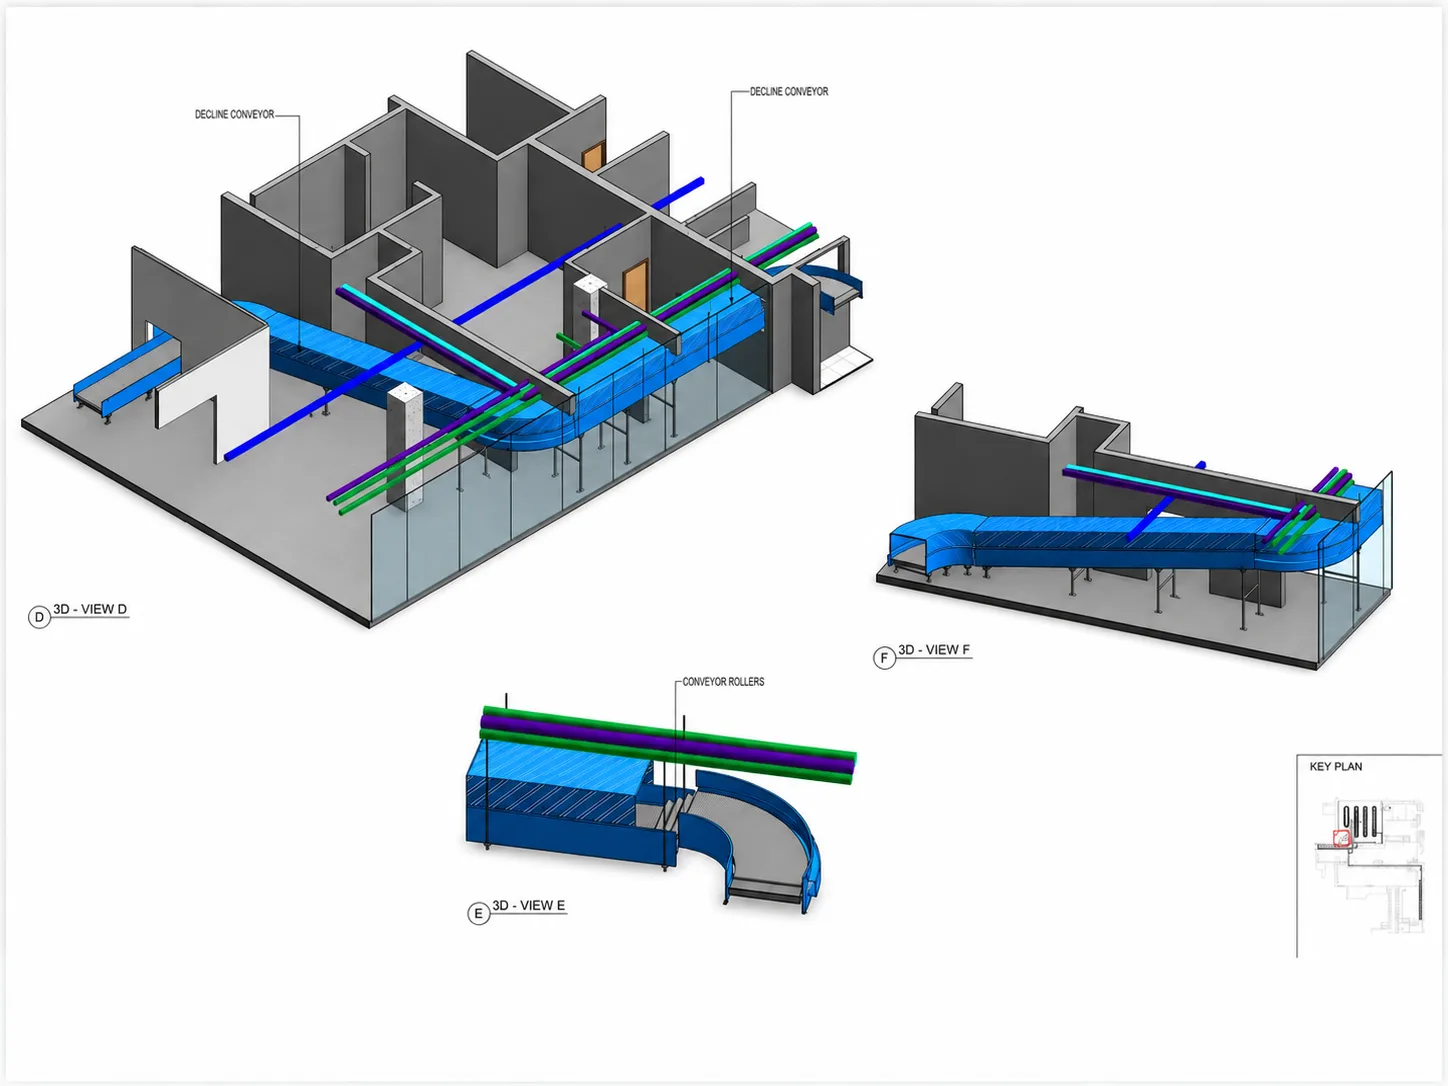
Baggage Handling System and Key Conveyor Components
IBS Projects developed the mechanical model of the baggage handling system and its key components to LOD 350, establishing the conveyor geometry and equipment arrangement required for coordination and documentation.Multidiscipline Modelling
Architecture, Structure and Electrical Elements
The published scope also included an architectural model with counters and realistic materials, a structural model with a special waffle slab arrangement, plus electrical cable trunking and key electrical families.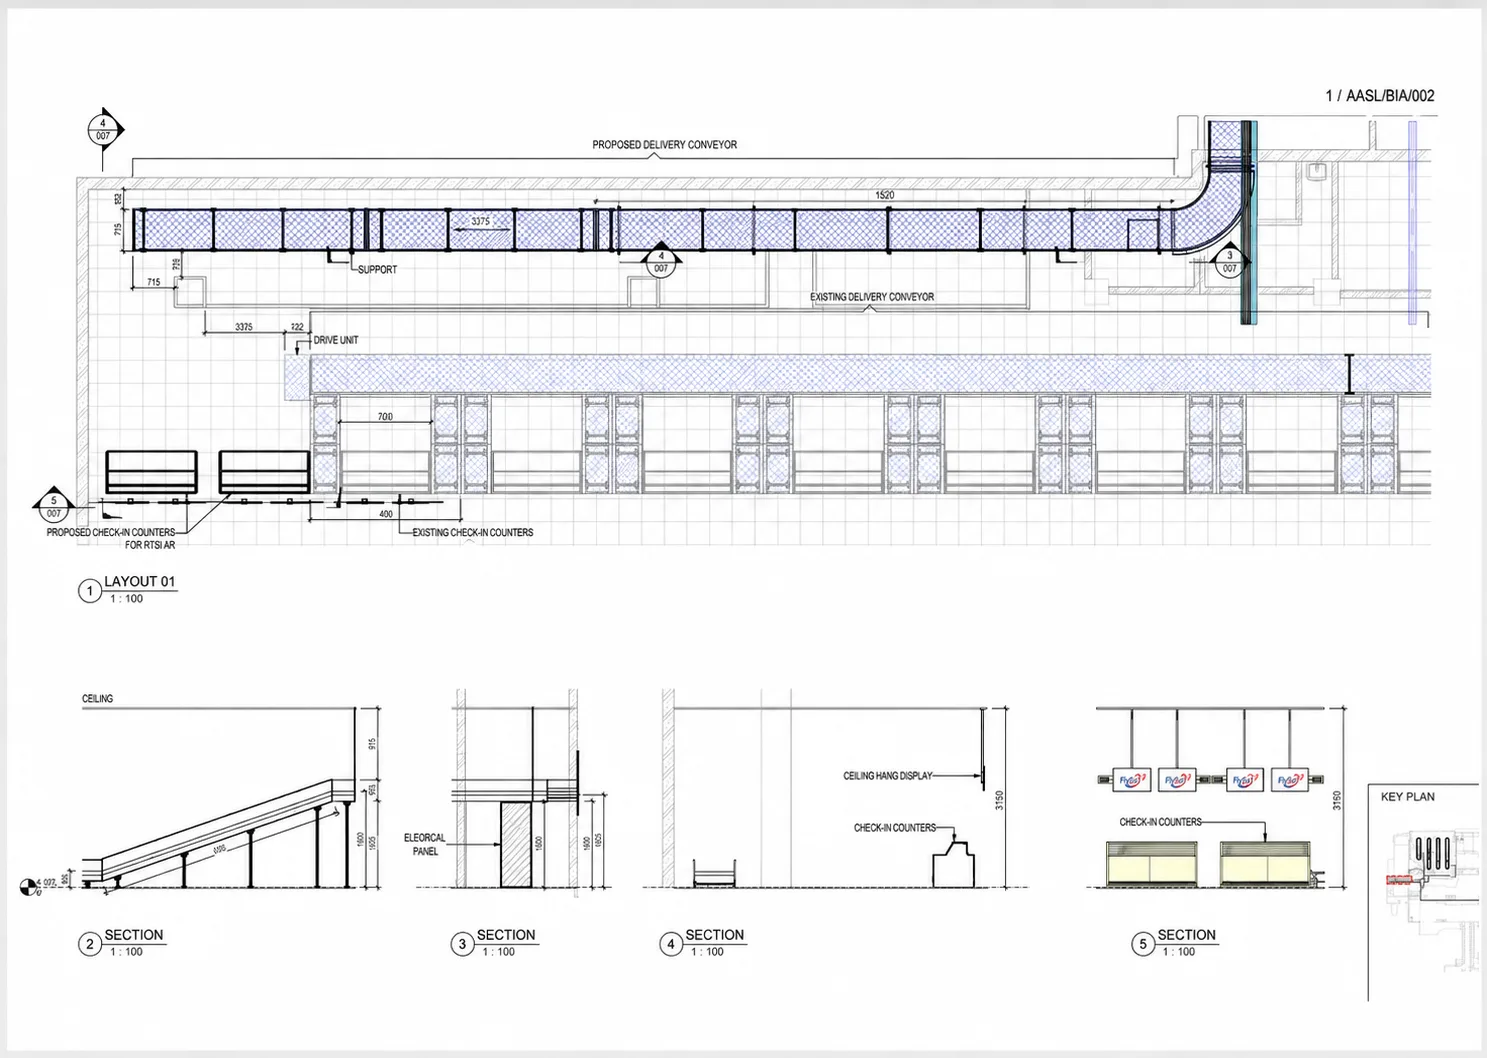
Coordination & Documentation
Navisworks Clash Detection and Annotated Layout Drawings
Clash detection and system coordination were undertaken in Navisworks, while required layout drawings were developed with annotations to communicate the coordinated conveyor arrangement clearly.BIM · Airport Systems
Carry the Conveyor Design from Model Development Through Coordination and Documentation.
The FitsAir case study demonstrates a focused BIM workflow where the conveyor system is developed together with the surrounding architectural, structural and electrical context before coordination and documentation.
- 45-metre baggage handling system
- Mechanical model and key components at LOD 350
- Architectural model with counters and realistic materials
- Structural model with special waffle slab arrangement
- Electrical cable trunking and key electrical families
- Navisworks clash detection and system coordination
- Annotated layout drawings
- Realistic walkthrough with materials, entourage, animation and lighting
Project Delivery
From Conveyor Geometry to Coordinated Airport-System Information.
- 01
Model the System
Develop the baggage handling mechanical model and its key conveyor components to LOD 350.
- 02
Build the Context
Develop architectural counters and key elements, the special waffle-slab structural model, electrical trunking and required electrical families.
- 03
Coordinate
Use Navisworks for clash detection and system coordination across the developed disciplines.
- 04
Document & Visualize
Prepare annotated layout drawings and develop the realistic walkthrough with materials, entourage, animations and lighting.
Project Gallery
Selected Model and Technical Drawing Views from the FitsAir Baggage Handling System.
Planning an Airport or Conveyor BIM Project?
Bring the System Layout, Building Context and Required Deliverables.
IBS Projects can review your project information and help define the modelling, coordination, technical-drawing and visualization scope required for a clear BIM delivery.