
Water & Wastewater · Australia
Corowa Sewerage Treatment Plant
6,000 EP-capacity treatment-plant BIM developed through detailed 3D process modelling, project-specific parametric families and multidisciplinary technical documentation.
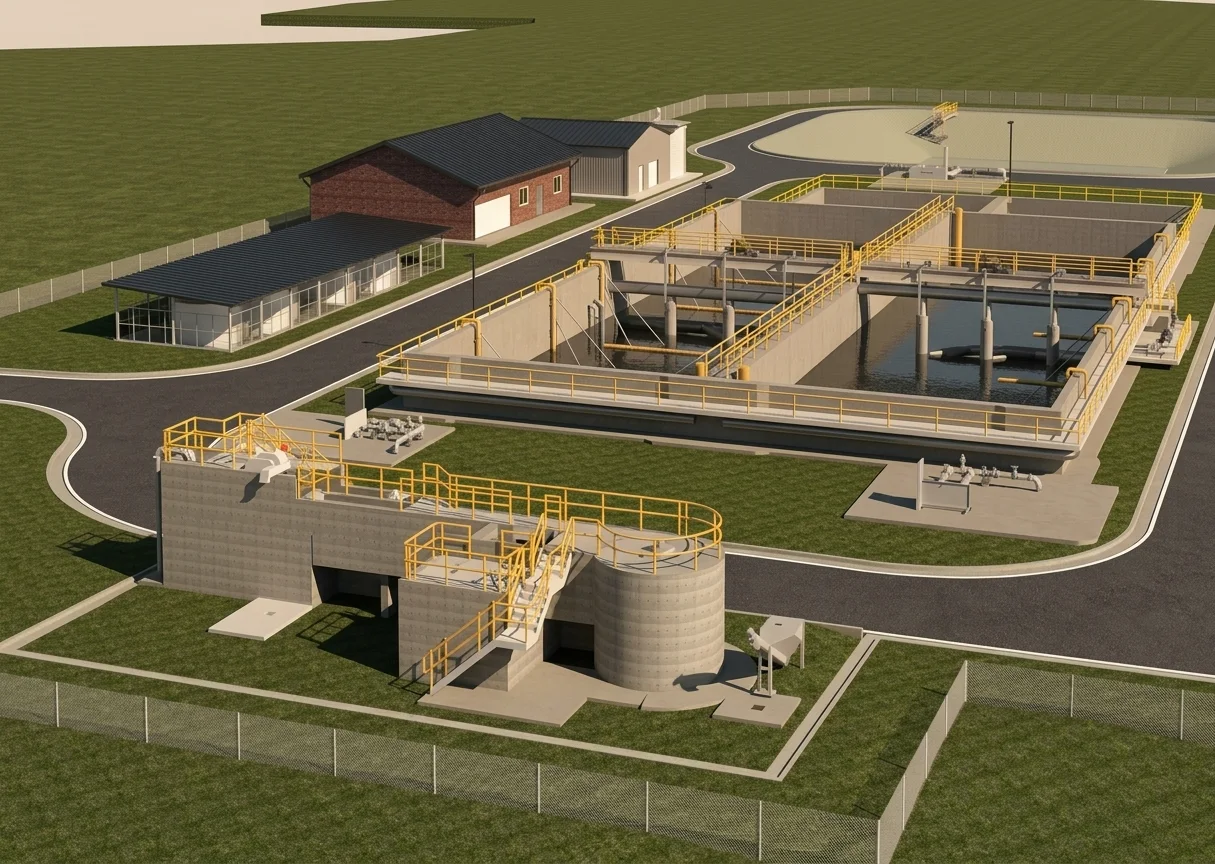
Project Visual6,000 EP Capacity · Australia
Project Overview
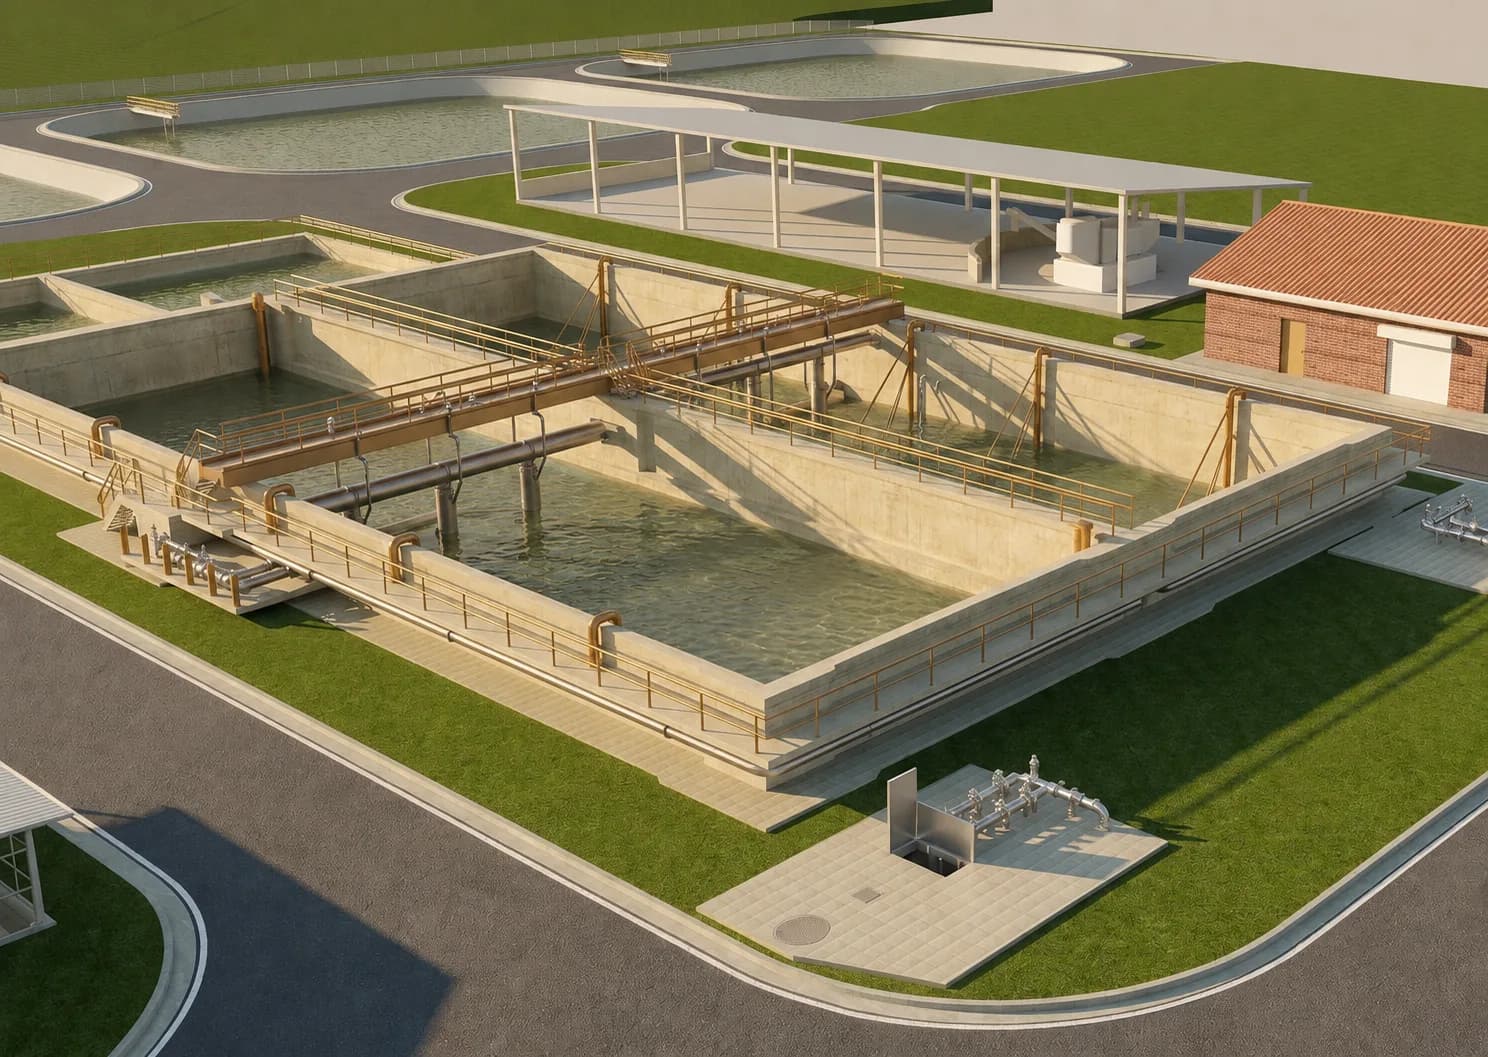
Represent the Treatment Process as One Coordinated Digital Plant.
IBS Projects modelled the Corowa Sewerage Treatment Plant in 3D around its published 6,000 EP capacity. The scope brings together the major process components and support facilities—from inlet works and aeration tanks to sludge lagoons, chemical dosing, UV treatment and pump stations—alongside custom parametric families and multidisciplinary drawing preparation.
What IBS Projects Delivered
Plant Modelling, Custom Parametric Components and Coordinated Drawings.
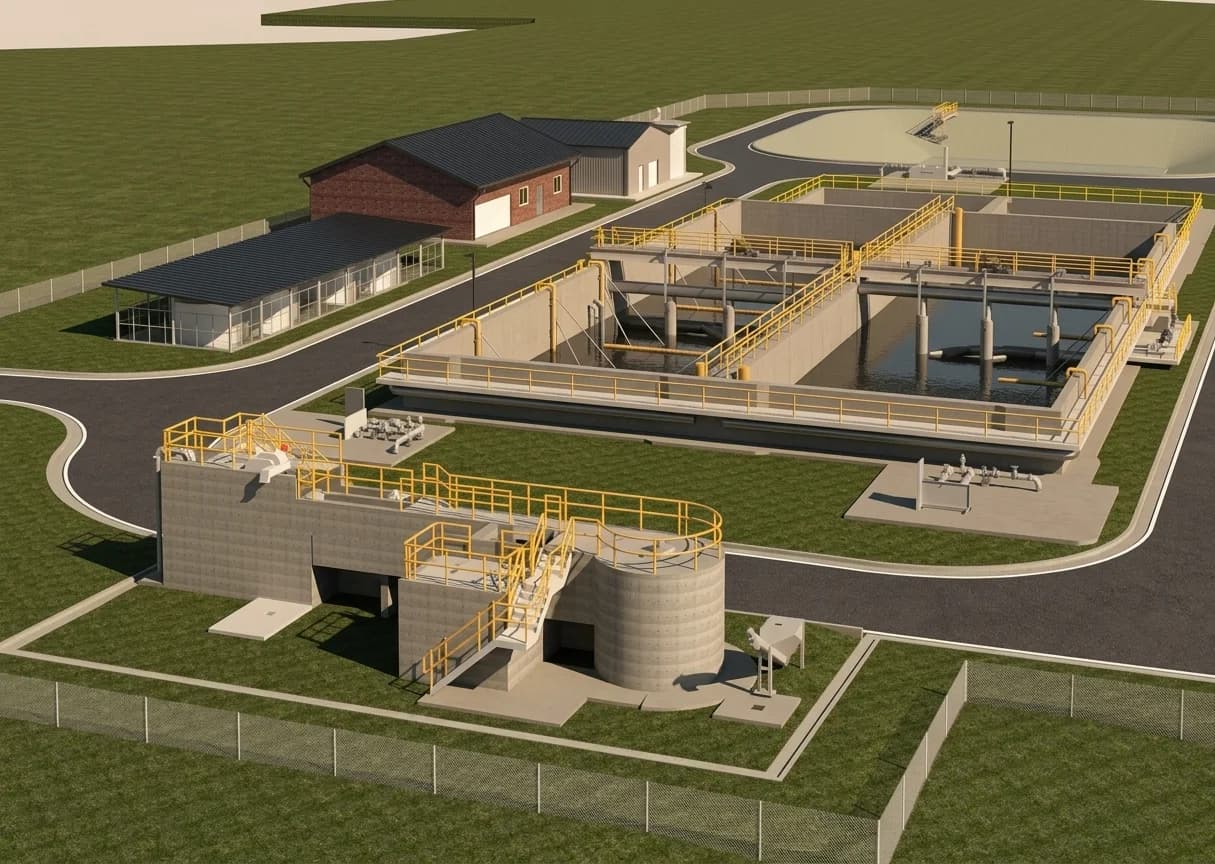
Full Plant BIM
3D Modelling of the Treatment-Plant Components
The published scope covers 3D modelling of the plant components, including inlet works, intermittently decanted extended aeration tanks, balance tanks, sludge lagoons, the switch-room building, chemical dosing and UV-treatment facilities, and pump stations.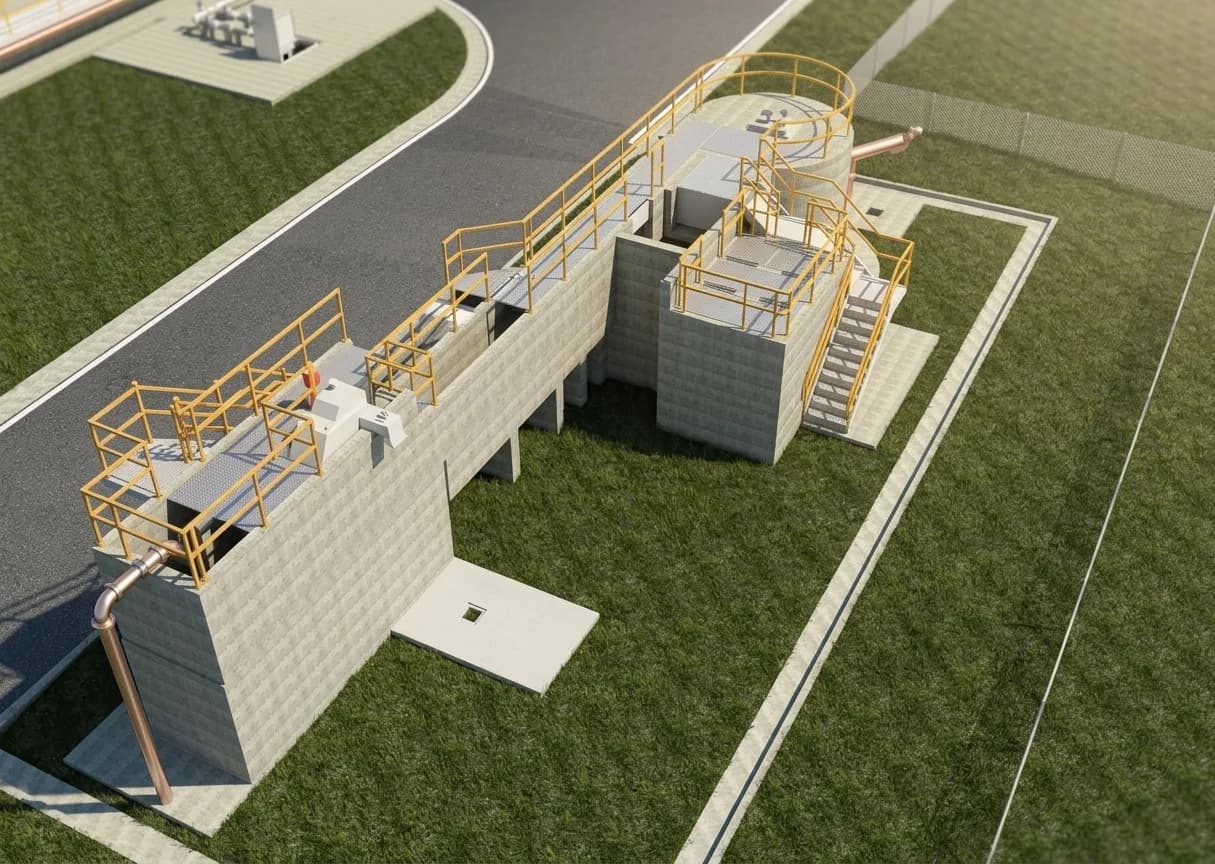
Parametric Content
Special Pipe Fittings, Accessories and Handrails
Project-specific pipe fitting and accessory families were created parametrically, together with special handrail families developed to match Monowils requirements.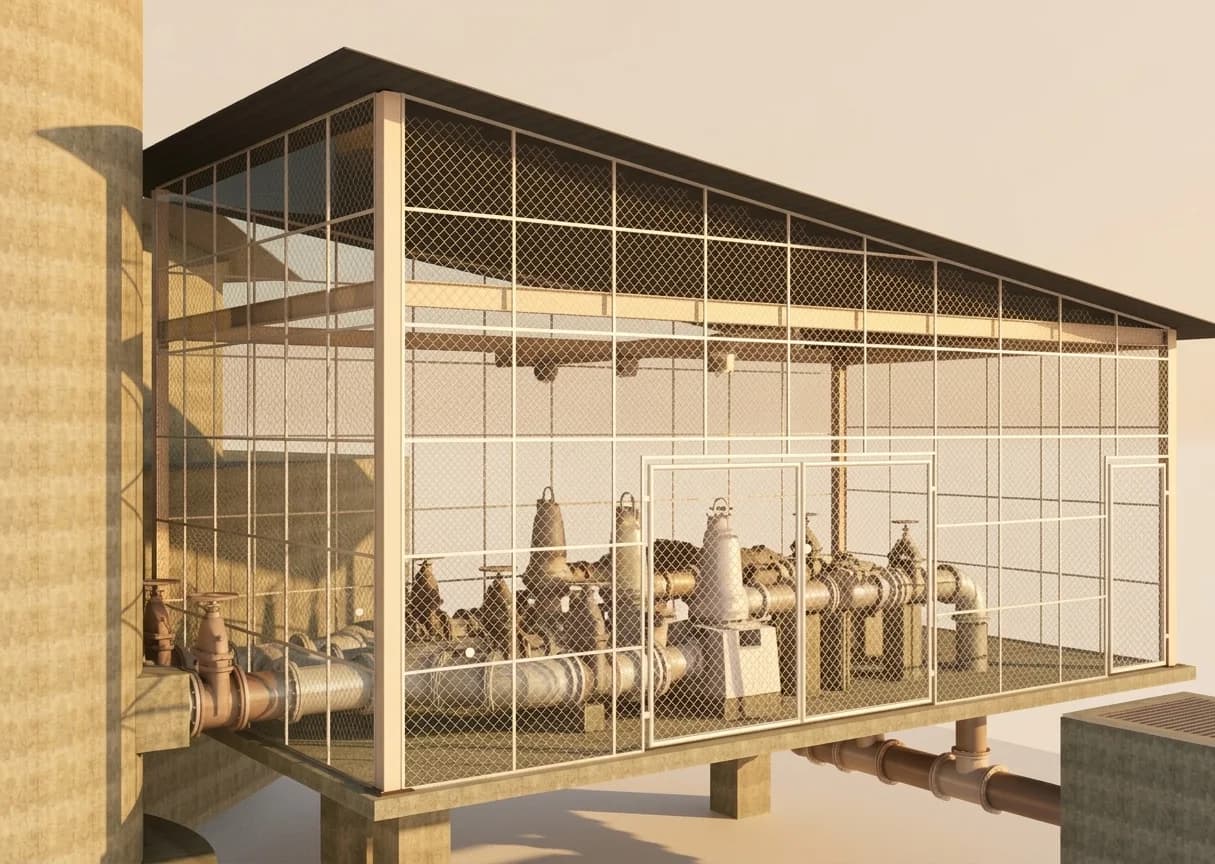
Technical Documentation
Multidisciplinary Drawing Preparation
Architectural, mechanical, electrical, plan and structural drawings were prepared as part of the BIM delivery, linking the developed plant model to coordinated technical documentation.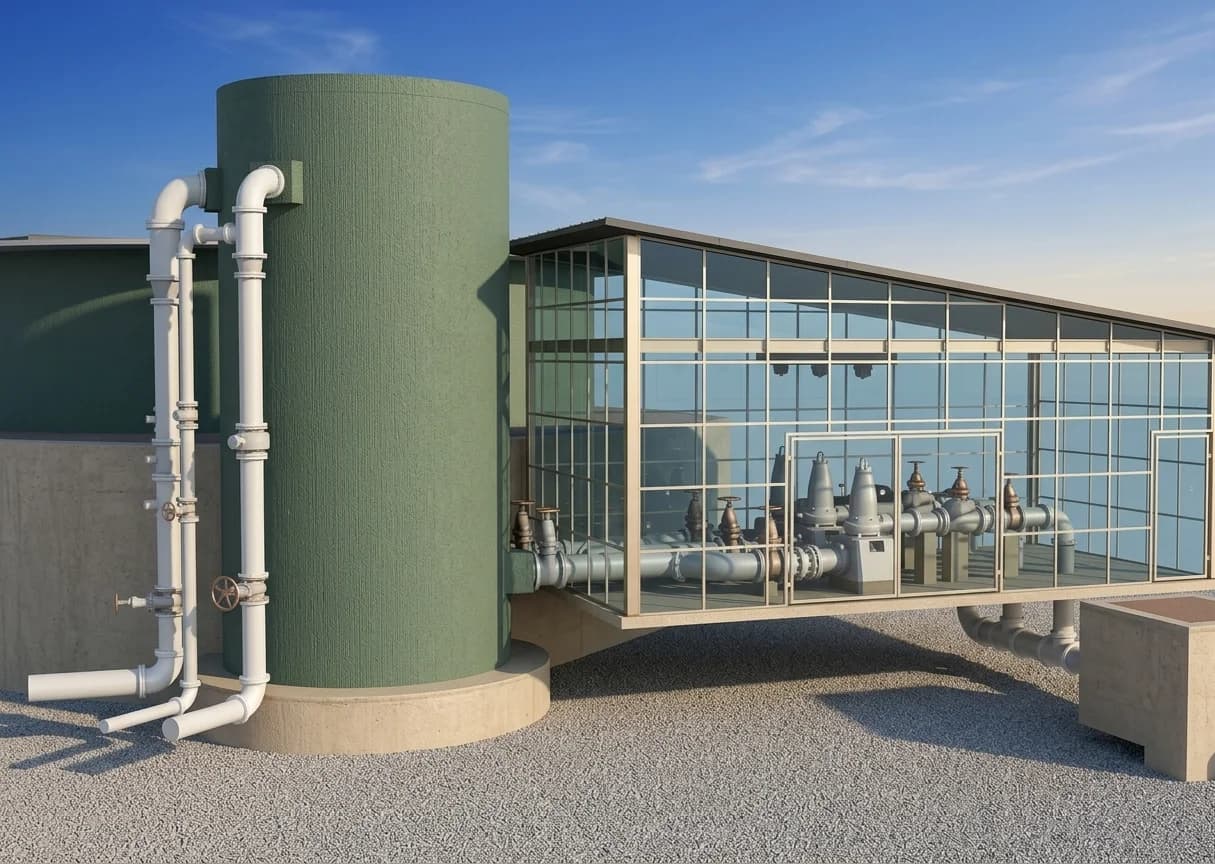
BIM · Water & Wastewater
Detail the Process Areas, Components and Access Systems that Define the Plant.
The Corowa scope goes beyond a general site model. It includes the principal process structures and buildings as well as project-specific fittings, accessories and handrails so the digital delivery reflects the technical character of the treatment facility.
- Inlet works
- Intermittently decanted extended aeration tanks
- Balance tanks and sludge lagoons
- Switch-room building
- Chemical dosing and UV-treatment facilities
- Pump stations
- Parametric pipe fittings and accessories
- Special handrail families to match Monowils requirements
- Architectural, mechanical, electrical, plan and structural drawings
Project Delivery
From Process Components to a Structured BIM and Documentation Package.
- 01
Plant Scope Review
The treatment-process components, support buildings, specialist items and required drawing disciplines are defined as one coordinated BIM scope.
- 02
3D Plant Development
Inlet works, aeration and balance tanks, sludge lagoons, treatment facilities, pump stations and other plant components are developed in 3D.
- 03
Parametric Family Creation
Special pipe fittings, accessories and handrail families are built parametrically to represent project-specific plant requirements.
- 04
Multidiscipline Documentation
Architectural, mechanical, electrical, plan and structural drawings are prepared from the developed project information.
Project Gallery
Selected Views from the Corowa Sewerage Treatment Plant BIM Delivery.
Planning a Water or Wastewater BIM Project?
Bring the Plant Scope, Drawings and Required Deliverables.
IBS Projects can review your project information and help define the modelling, project-specific family and documentation scope required for a practical treatment-plant BIM delivery.