
Automotive & Commercial · Canada
Image Honda Repair Facility & Admin. Offices
41,882 sq. ft. of coordinated building-services BIM across two floors, combining HVAC, floor heating, gas, fire and plumbing modelling with plant-room design, technical documentation and clash coordination.
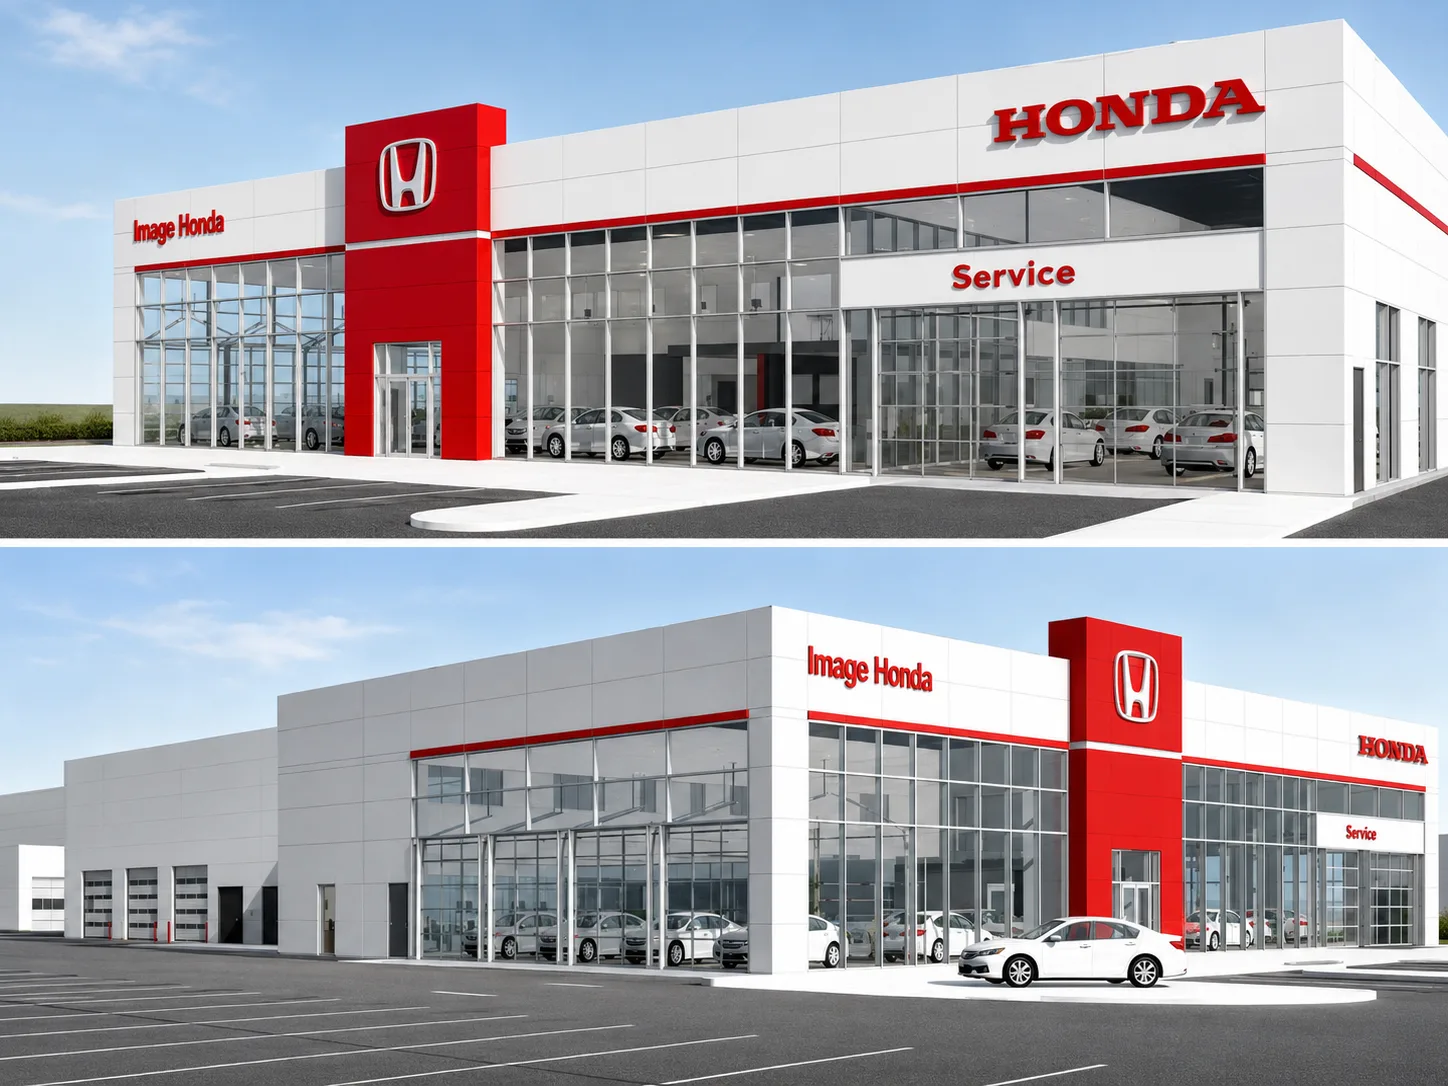
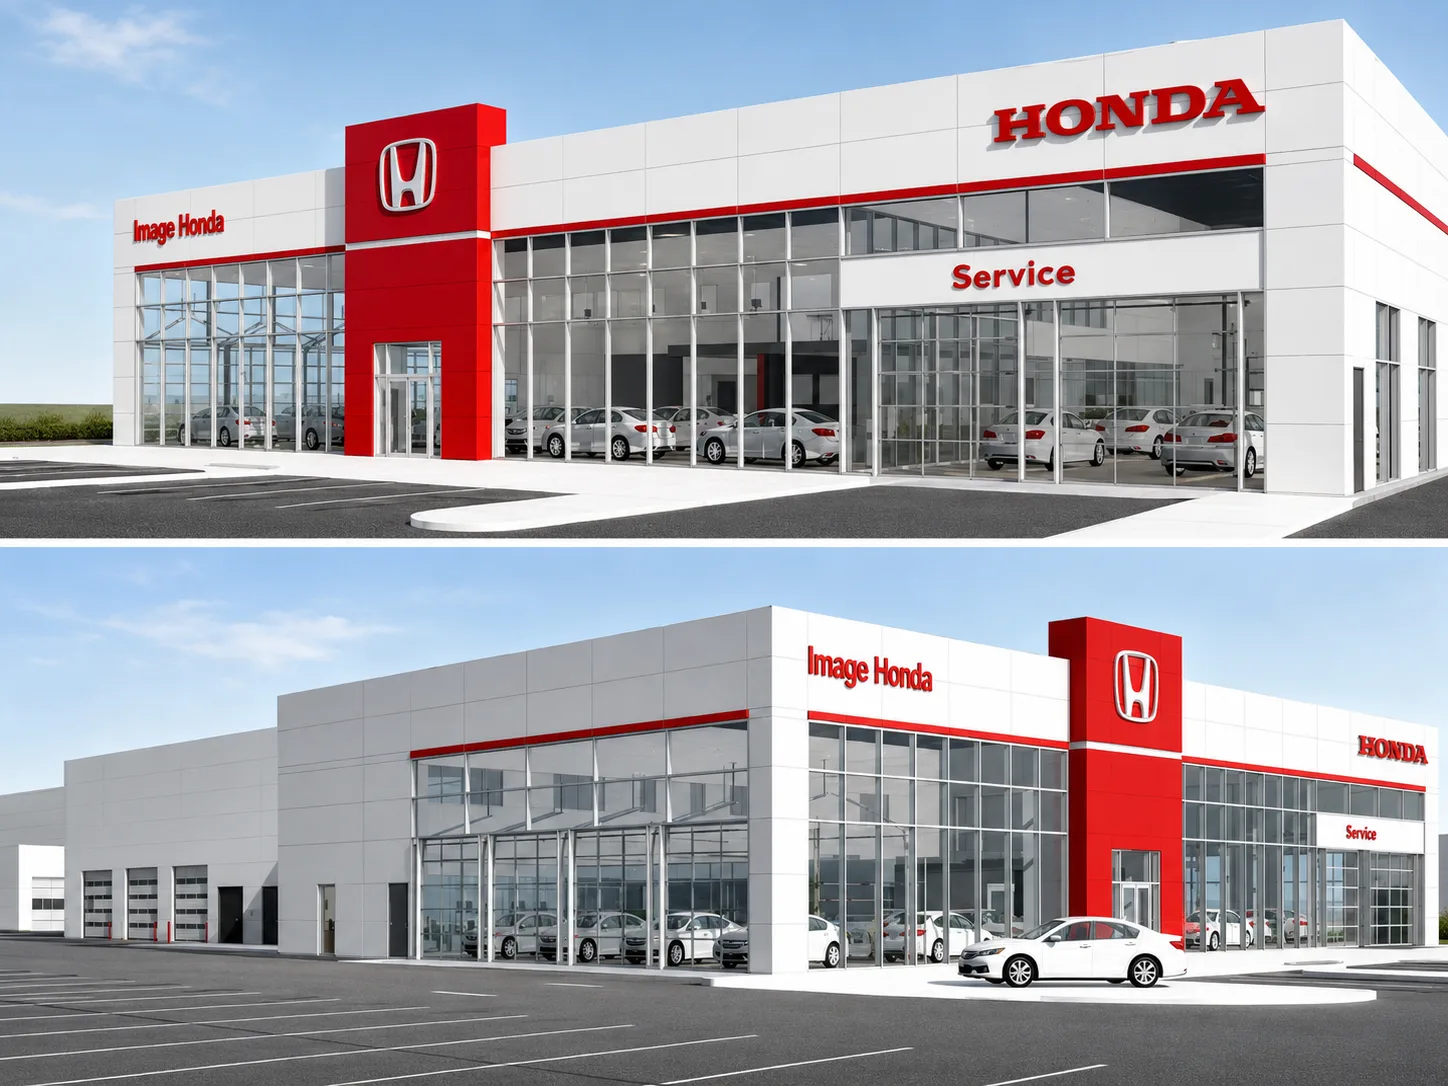
Project Visual41,882 Sq. Feet · Canada
Project Overview
Coordinate the Building Services Behind an Active Automotive Facility.
IBS Projects delivered BIM work for the Image Honda Repair Facility & Admin. Offices in Canada across a published area of 41,882 sq. ft. The scope covers two floors of HVAC, floor heating, gas, fire and plumbing system modelling, together with detailed plant-room design, schedules, detailed drawings, clash detection and coordination of all building-service systems, plus project-specific special equipment family creation.
What IBS Projects Delivered
Building-Services Modelling, Plant-Room Detail and Coordinated Technical Outputs.
Building Services BIM
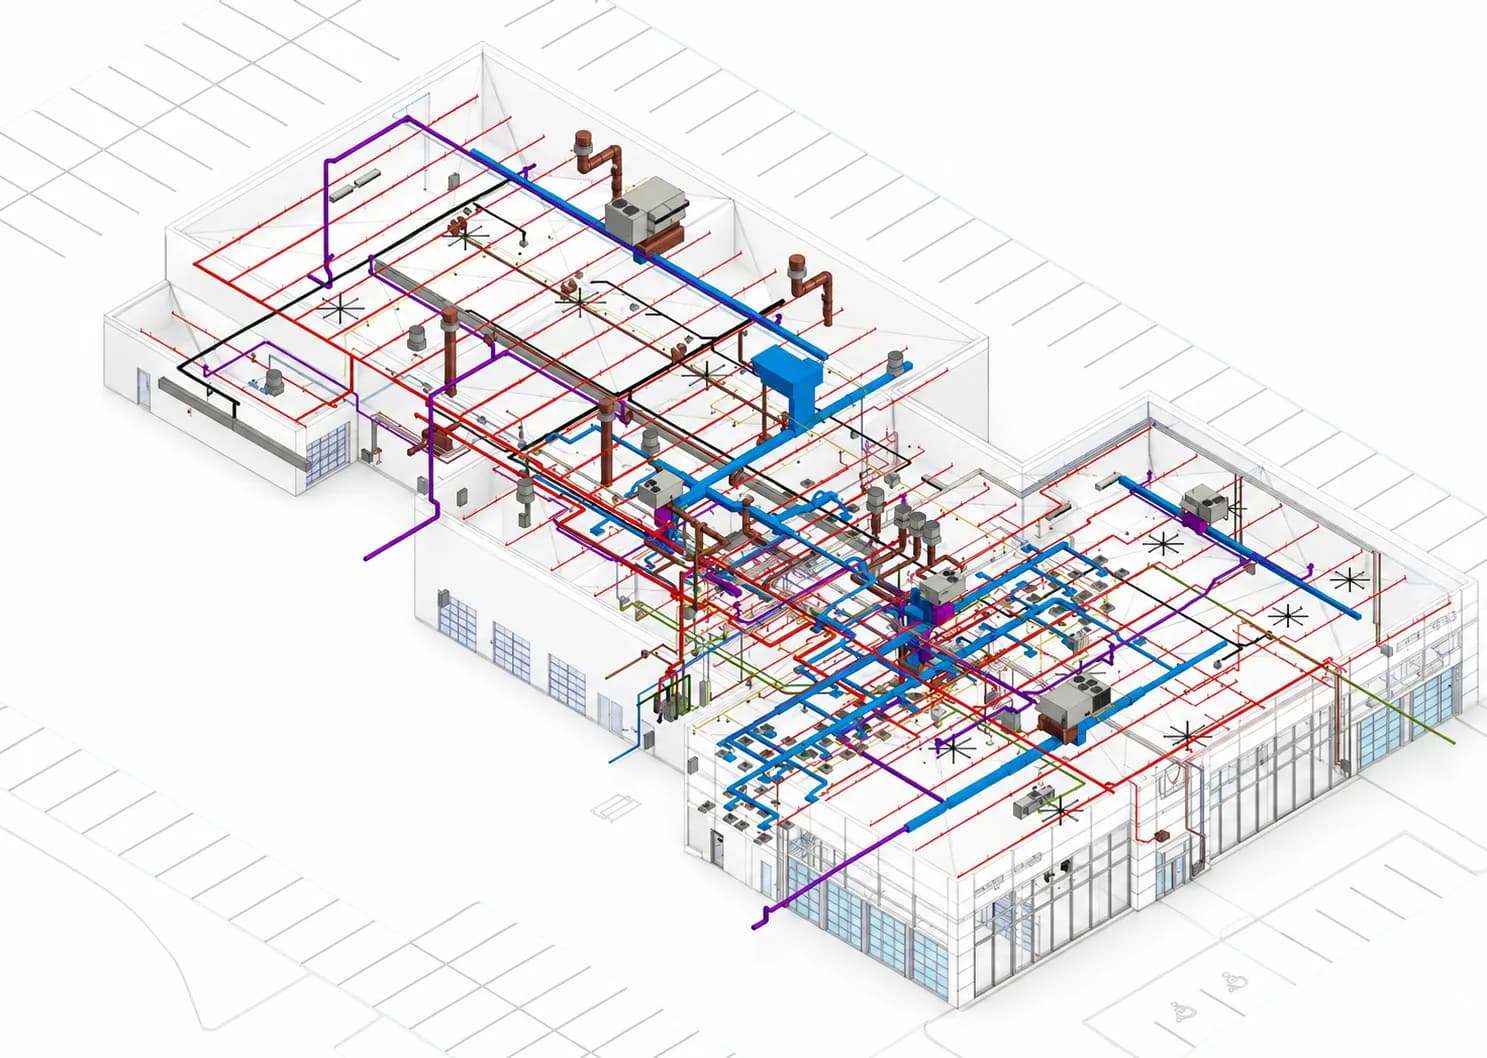
Two Floors of Coordinated MEP Systems
HVAC, floor-heating, gas, fire and plumbing systems were modelled across the two-floor facility to bring the main building-service disciplines together in a coordinated BIM environment.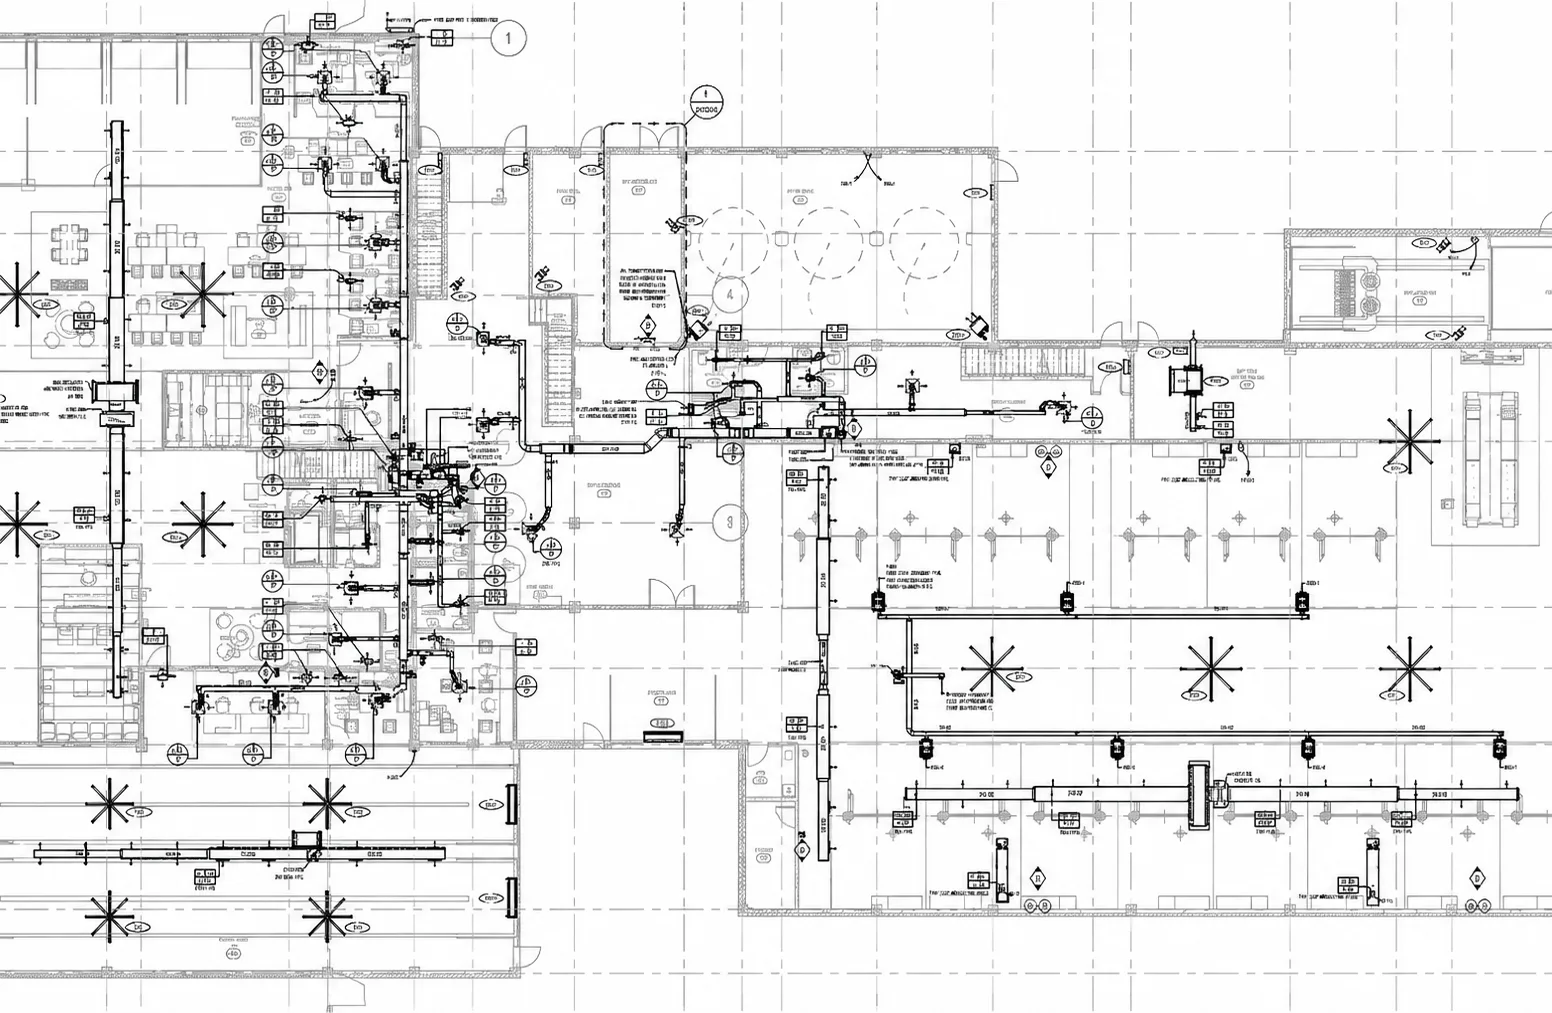
Plant Room Design
Detailed Plant-Room Development
The published project scope includes detailed plant-room design and creation, supporting a clearer technical arrangement for dense service infrastructure and equipment connections.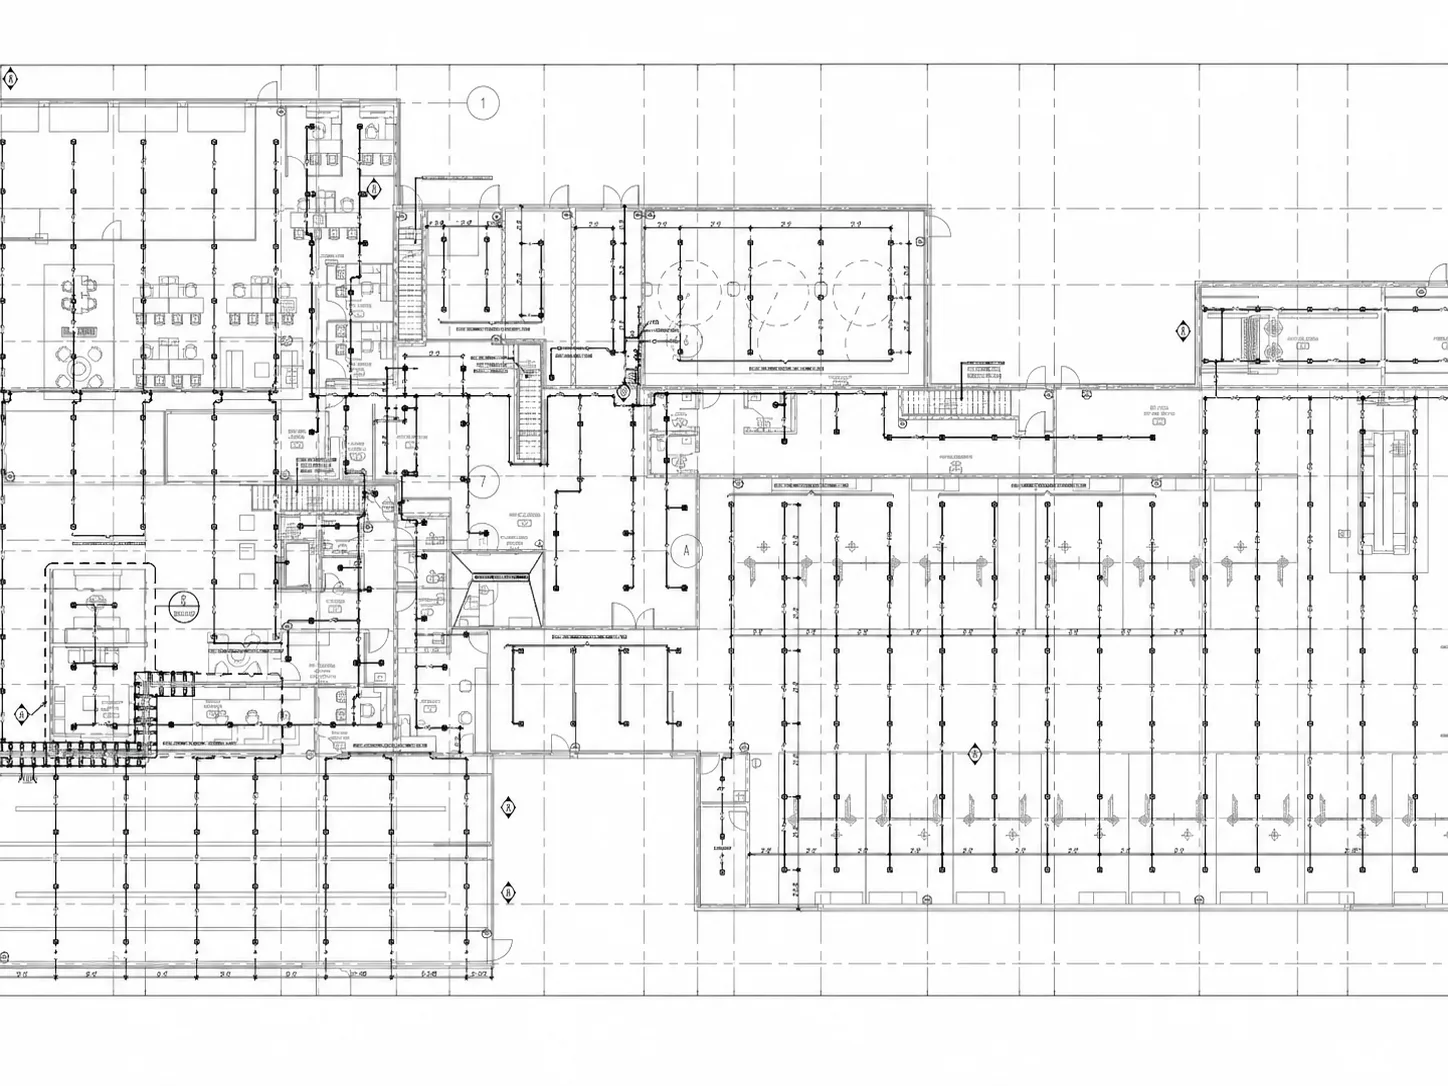
Coordination & Documentation
Drawings, Schedules and Clash Detection
Schedules and detailed drawings were created alongside clash detection and coordination of all building-service systems, with special equipment families developed where project-specific BIM content was required.BIM · MEP · Coordination
One Coordinated View of Multiple Service Systems.
Repair facilities combine occupied office space, service areas, equipment and dense building-services infrastructure. The Image Honda scope brings these systems into one BIM workflow so plant areas, service routes, drawings and project-specific content can be reviewed together.
- HVAC system modelling
- Floor-heating system modelling
- Gas system modelling
- Fire and plumbing system modelling
- Detailed plant-room design and creation
- Schedules and detailed drawing creation
- Clash detection and building-services coordination
- Special equipment family creation
Project Delivery
From Service Models to Coordinated Drawings and Project-Specific BIM Content.
- 01
Service Model Development
HVAC, floor heating, gas, fire and plumbing systems are developed across the two-floor repair facility and administration-office environment.
- 02
Plant-Room Detailing
Dense plant-room services and equipment are arranged in detail so the technical spaces can be reviewed as part of the coordinated BIM model.
- 03
Clash Coordination
Building-service systems are reviewed together to identify spatial conflicts and support coordinated multidisciplinary information.
- 04
Technical Outputs
Schedules, detailed drawings and special equipment families are prepared to complete the project-specific BIM delivery.
Project Gallery
Selected Views from the Image Honda BIM Delivery.
Planning a Building-Services BIM Project?
Bring Your Drawings, Service Scope and Coordination Requirements.
IBS Projects can review your available project information and help define a practical BIM modelling, plant-room, clash-coordination and technical-documentation workflow for commercial and specialist facilities.