
Public Infrastructure · Sri Lanka
Kandy Multi-modal Transport Terminal
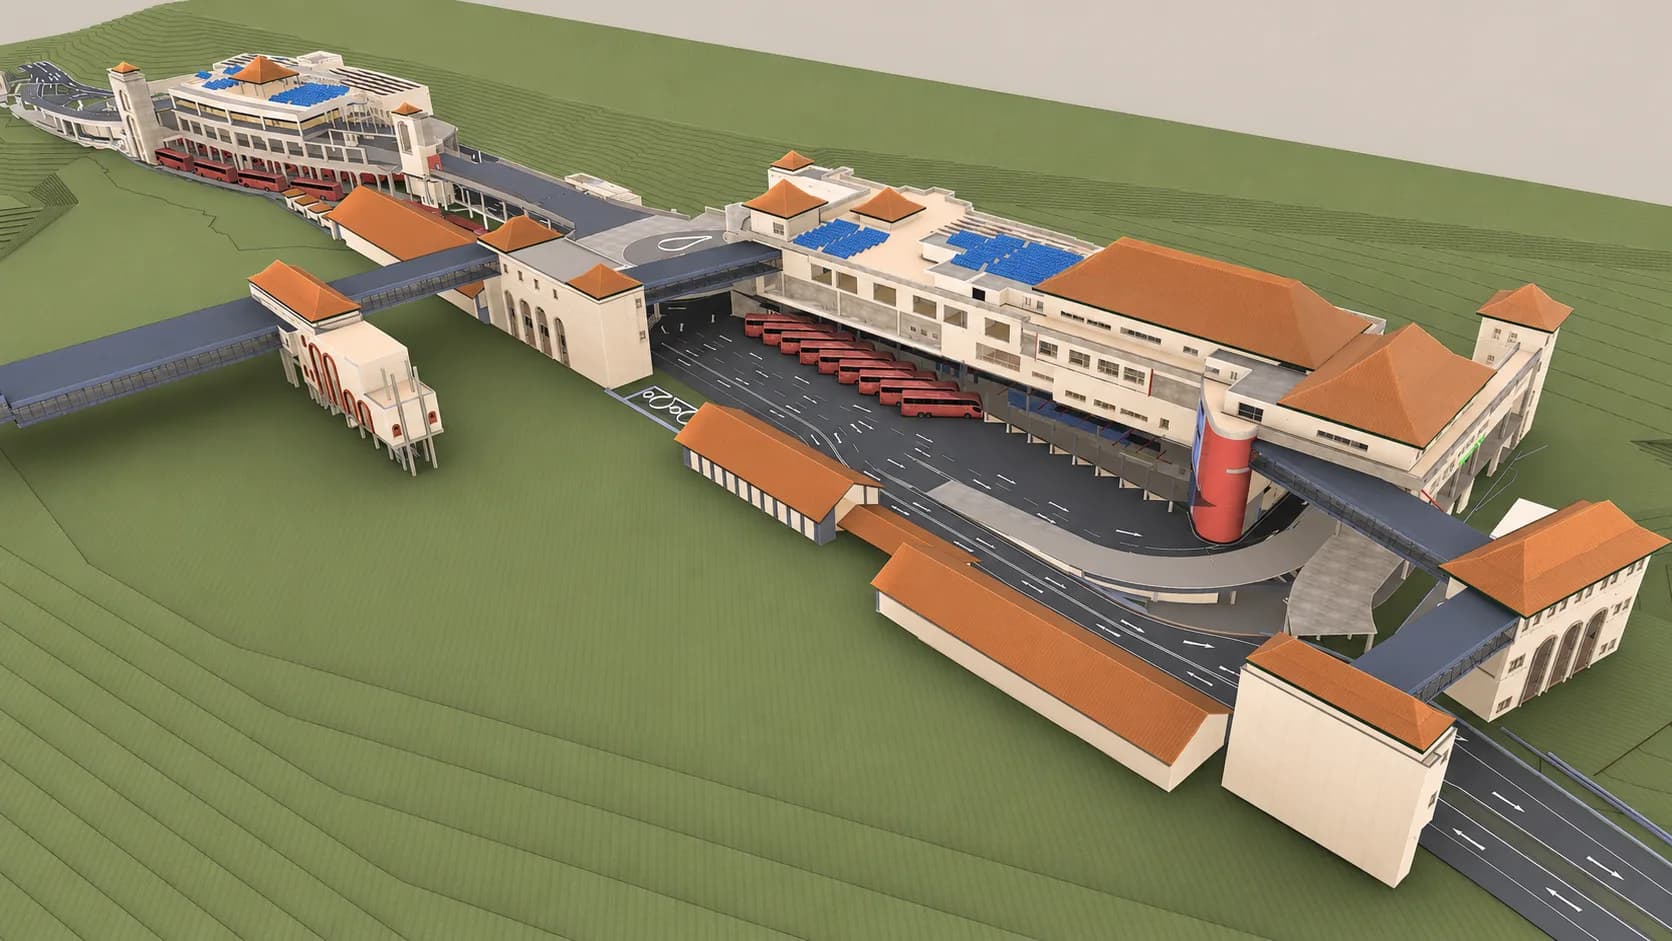
A 1,076,000 sq. ft. landmark transport-infrastructure BIM project integrating architecture, structure, MEP systems, specialist equipment, construction documentation and project visualization.
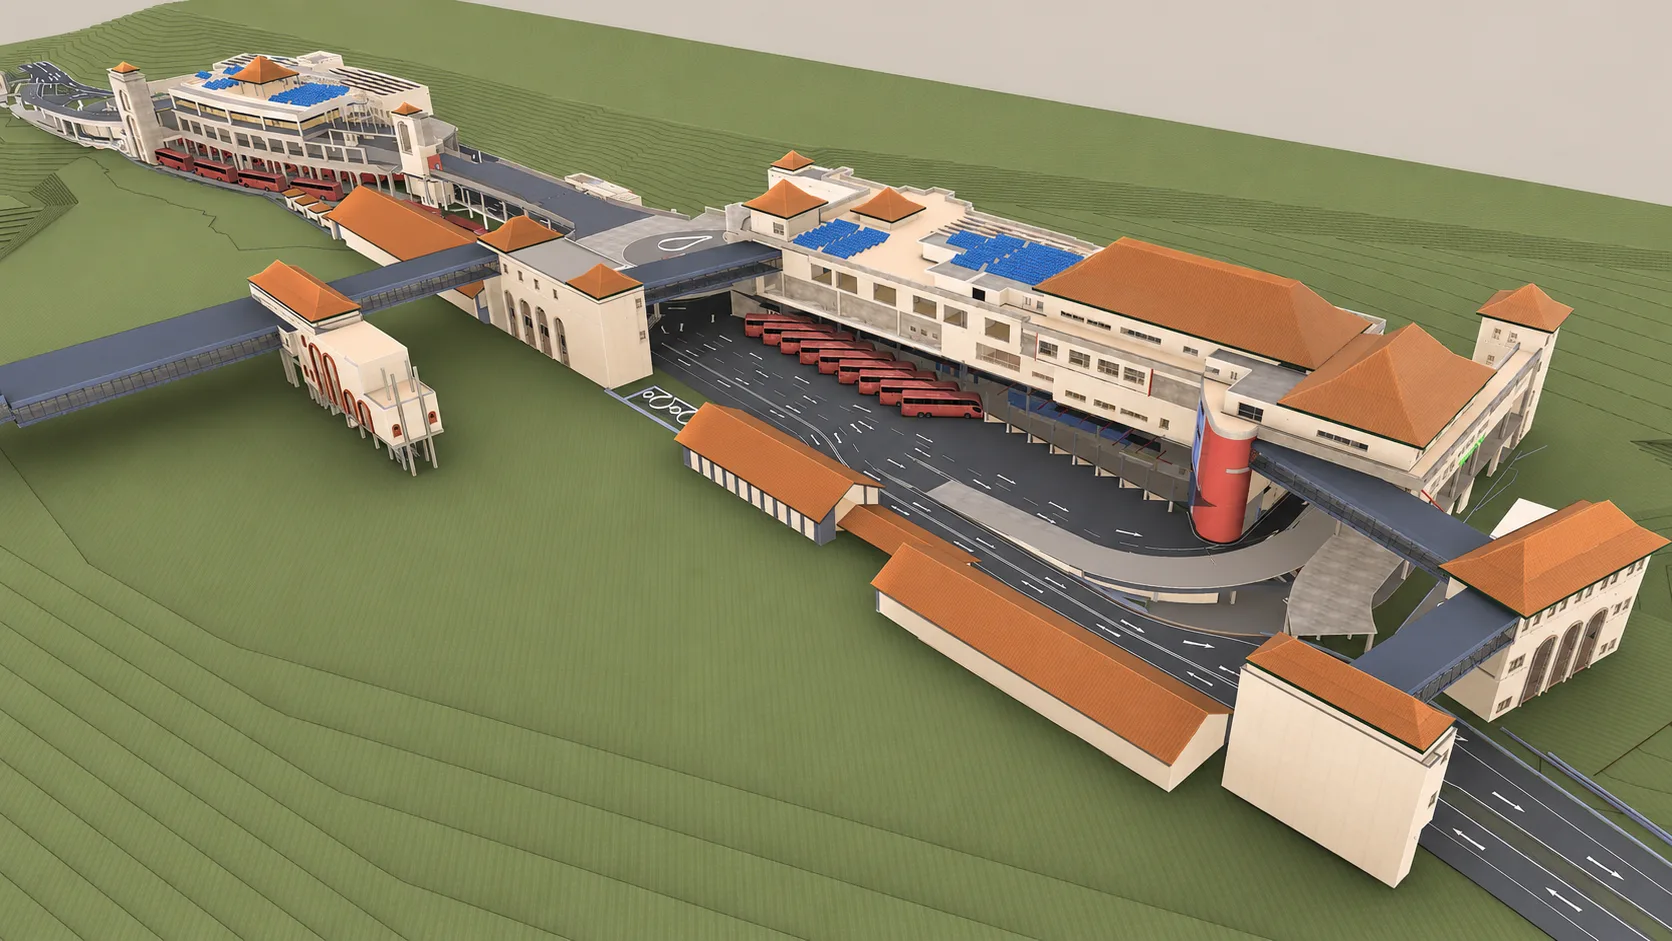
Project Visual1,076,000 Sq. Feet · Sri Lanka
Project Overview
Coordinate a Landmark Transport Hub as One Integrated BIM Environment.
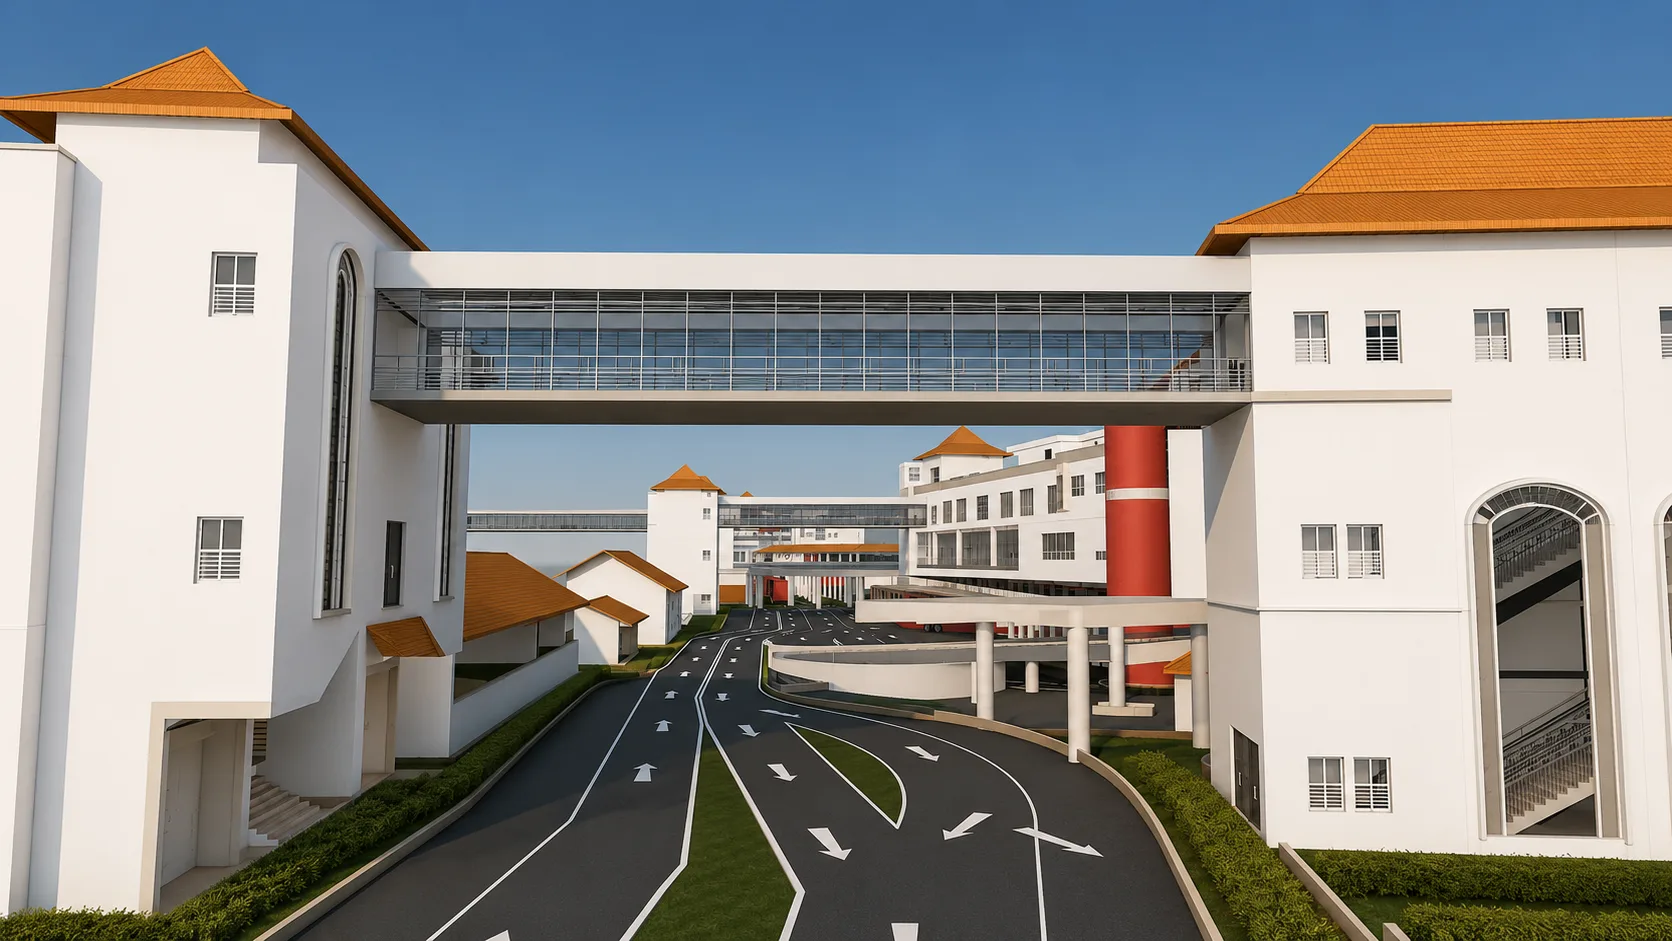
The Kandy Multi-modal Transport Terminal is a major Sri Lankan infrastructure development intended to integrate multiple transport modes within a single terminal environment. IBS Projects contributed comprehensive BIM services across a published project area of 1,076,000 sq. ft., supporting accuracy, coordination and constructability through architectural, structural, MEP, specialist-equipment and documentation workflows.
What IBS Projects Delivered
LOD 350 Modelling, Multidiscipline Services and Construction-Ready Information.
LOD 350 BIM
Architectural & Structural Model Development
Architectural BIM models were developed to LOD 350 from approved site drawings, together with LOD 350 structural BIM models based on the structural design information.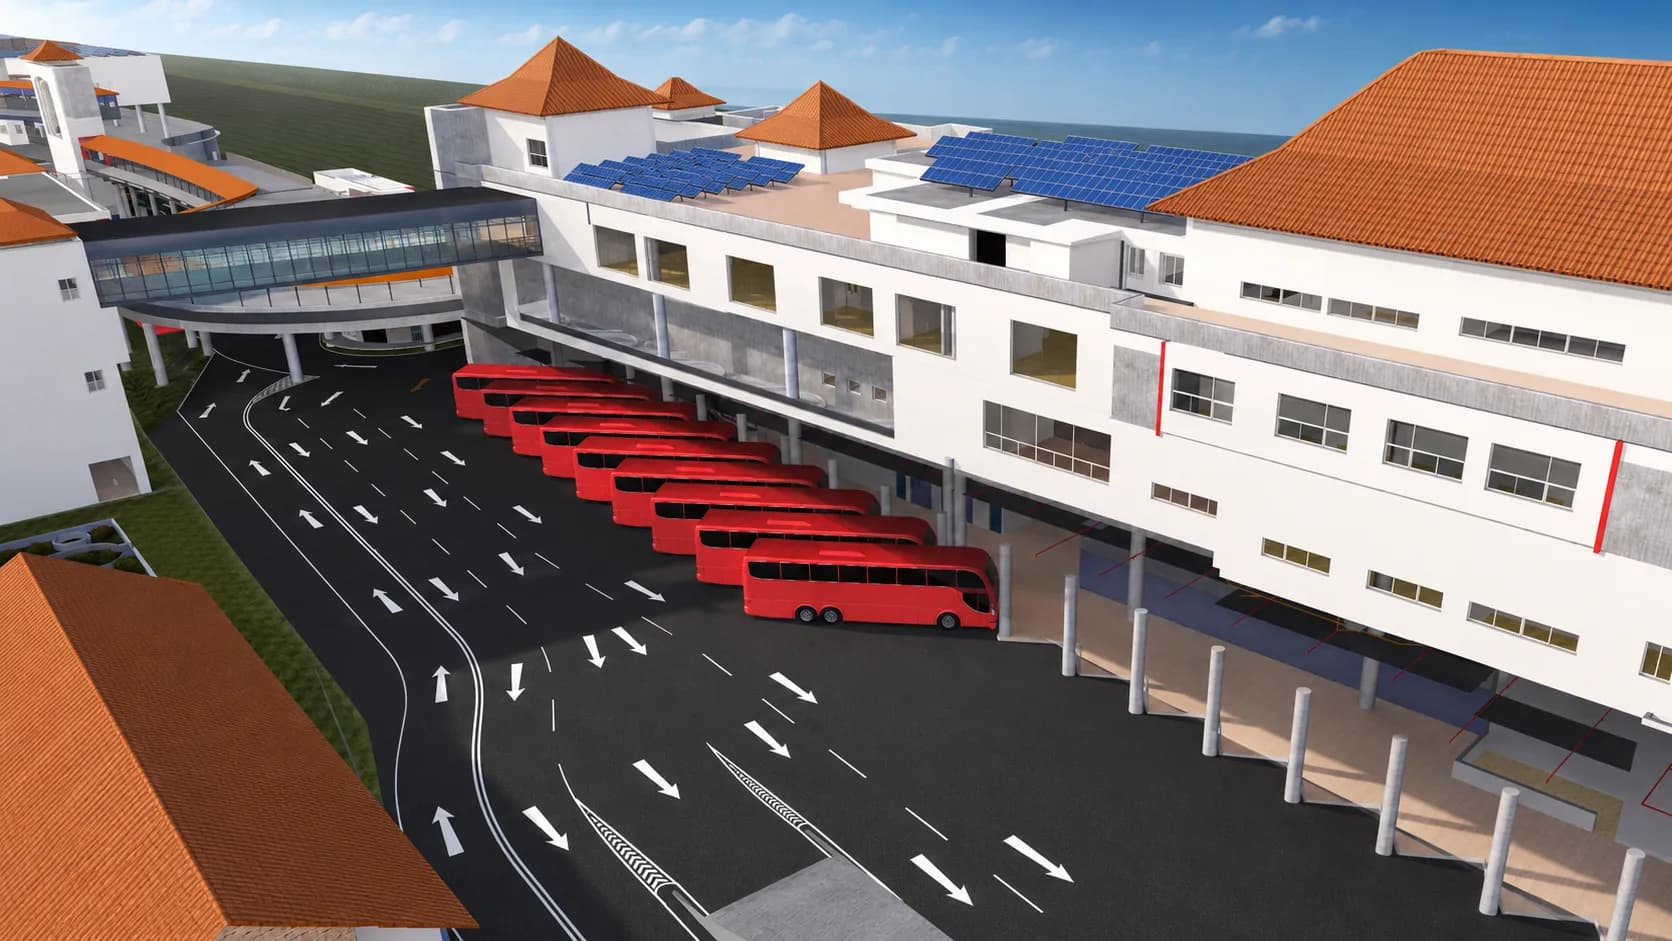
MEP Coordination
HVAC, Plumbing, Electrical & Fire Protection
The project scope included MEP BIM modelling across the principal building-services disciplines, plus detailed machine-room modelling for coordinated equipment and service integration.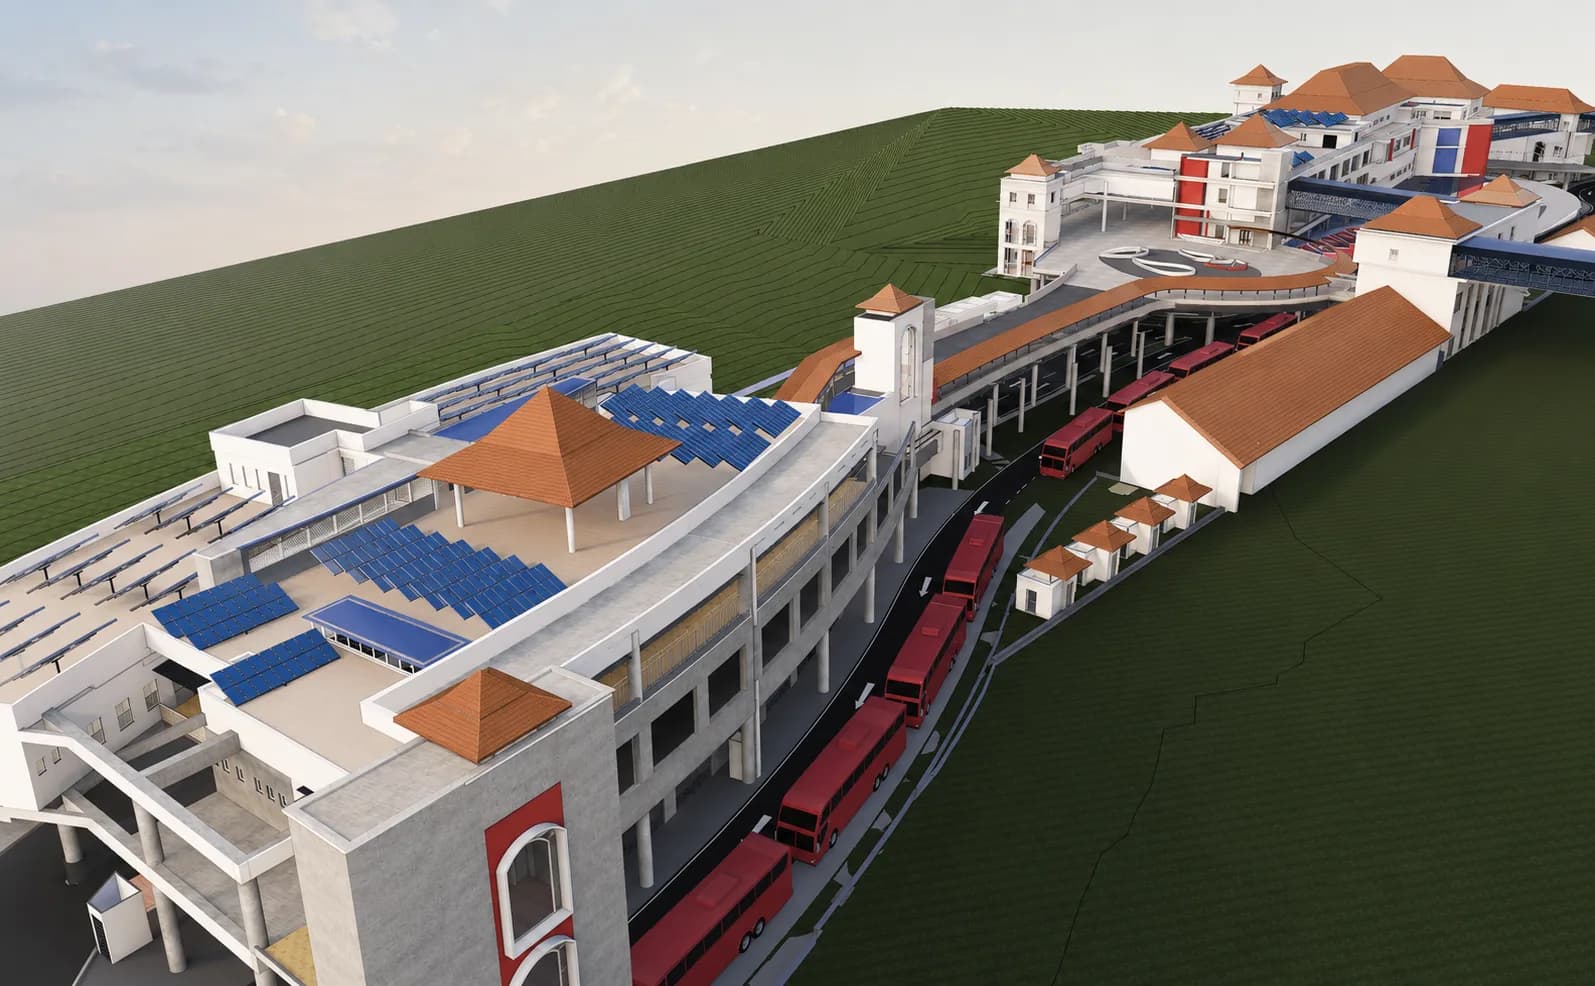
Documentation & Content
Specialist Equipment, Families & Shop Drawings
IBS Projects modelled specialised equipment such as lifts, escalators and fuel tanks, created project-specific BIM families, and prepared schedules and detailed shop drawings for construction documentation.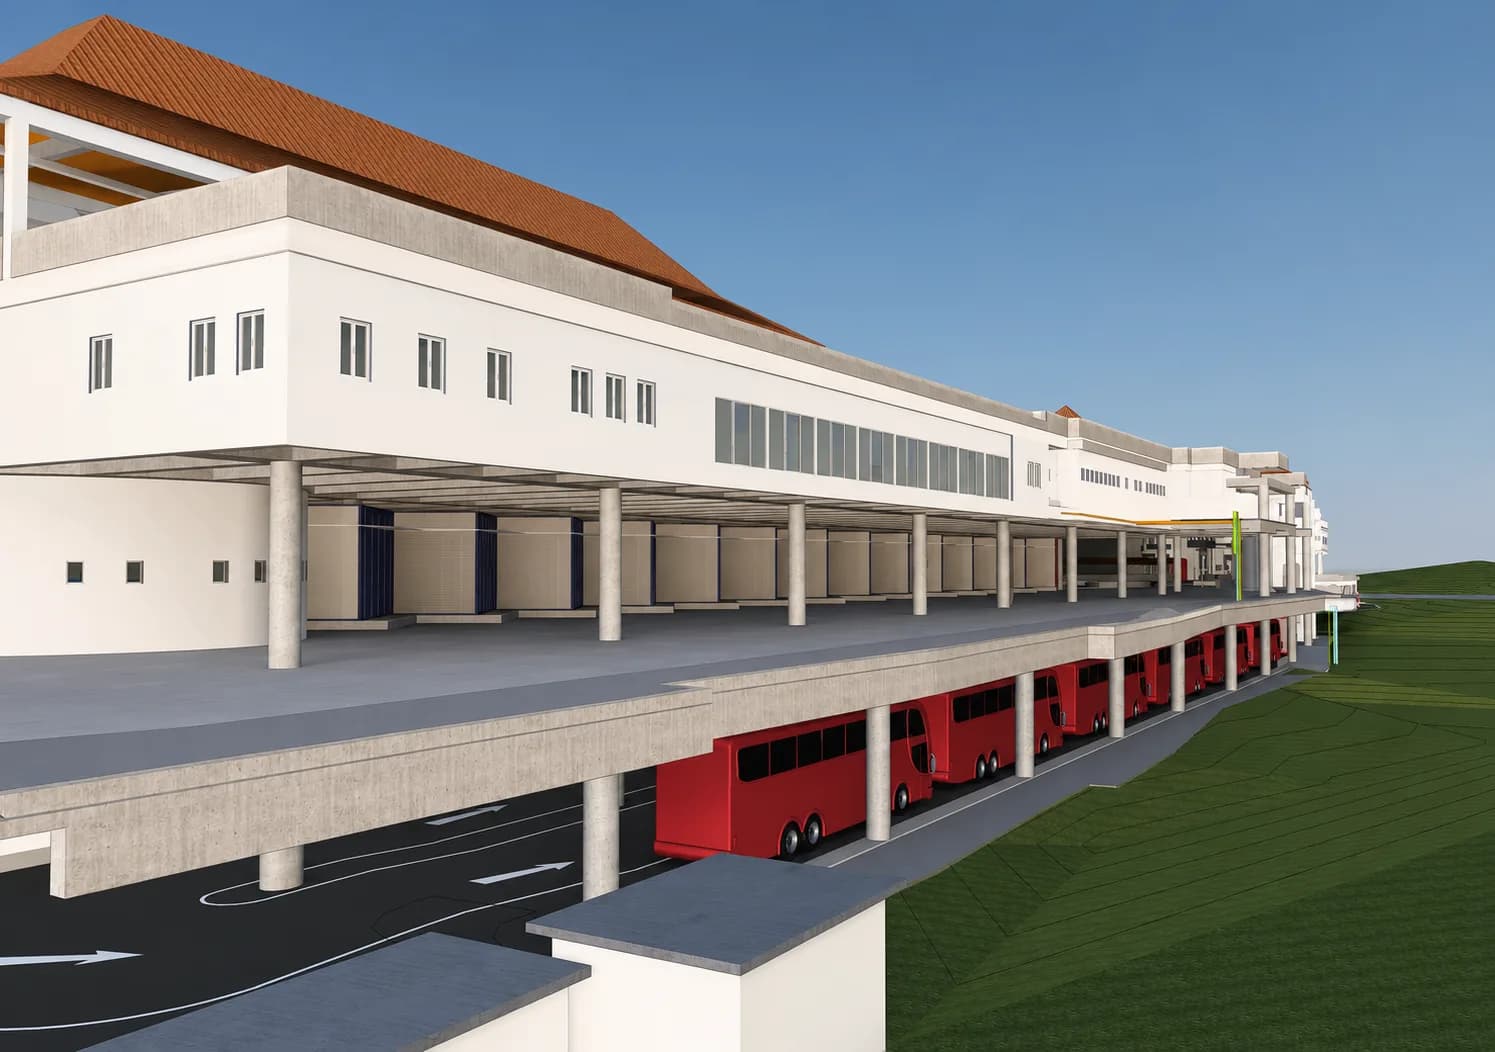
BIM · TRANSPORT · LOD 350
From Building Fabric to Specialist Transport-Terminal Equipment.
The published KMTT scope extends beyond the core building models. It brings building services, machine rooms, specialist equipment, project-specific families, construction documentation and visual communication into the same coordinated delivery approach.
- Architectural BIM model development at LOD 350
- Structural BIM model development at LOD 350
- HVAC, plumbing, electrical and fire-protection BIM modelling
- Machine-room and specialist equipment modelling
- Lifts, escalators, fuel tanks and building-services equipment
- Schedules, detailed shop drawings and custom BIM families
- Architectural renderings and walk-through animations
Project Delivery
A Multidiscipline BIM Workflow Built Around Coordination and Constructability.
- 01
Model Architecture & Structure
Develop LOD 350 architectural BIM from approved site drawings and LOD 350 structural BIM from the structural design drawings.
- 02
Coordinate Building Services
Model HVAC, plumbing, electrical and fire-protection systems together with detailed machine-room equipment and service requirements.
- 03
Develop Specialist BIM Content
Create and coordinate lifts, escalators, fuel tanks and other specialist equipment, supported by custom BIM families for project-specific components.
- 04
Document & Visualize
Prepare schedules and detailed shop drawings, then support stakeholder communication through high-quality architectural renderings and walk-through animations.
Project Gallery
Selected Views of the Kandy Multi-modal Transport Terminal.
Planning a Transport or Infrastructure BIM Project?
Bring Your Drawings, BIM Requirements and Coordination Scope.
IBS Projects can review your available information and help define a practical architectural, structural, MEP, equipment-modelling and documentation workflow for complex infrastructure projects.