
Data Centre BIM · Australia
NEXT DC Data Center
1,861 sq. ft. of multidisciplinary data-centre BIM covering architectural model development, mechanical, electrical, IT and plumbing systems, technical documentation, Navisworks coordination and specialist data/mechanical family creation.
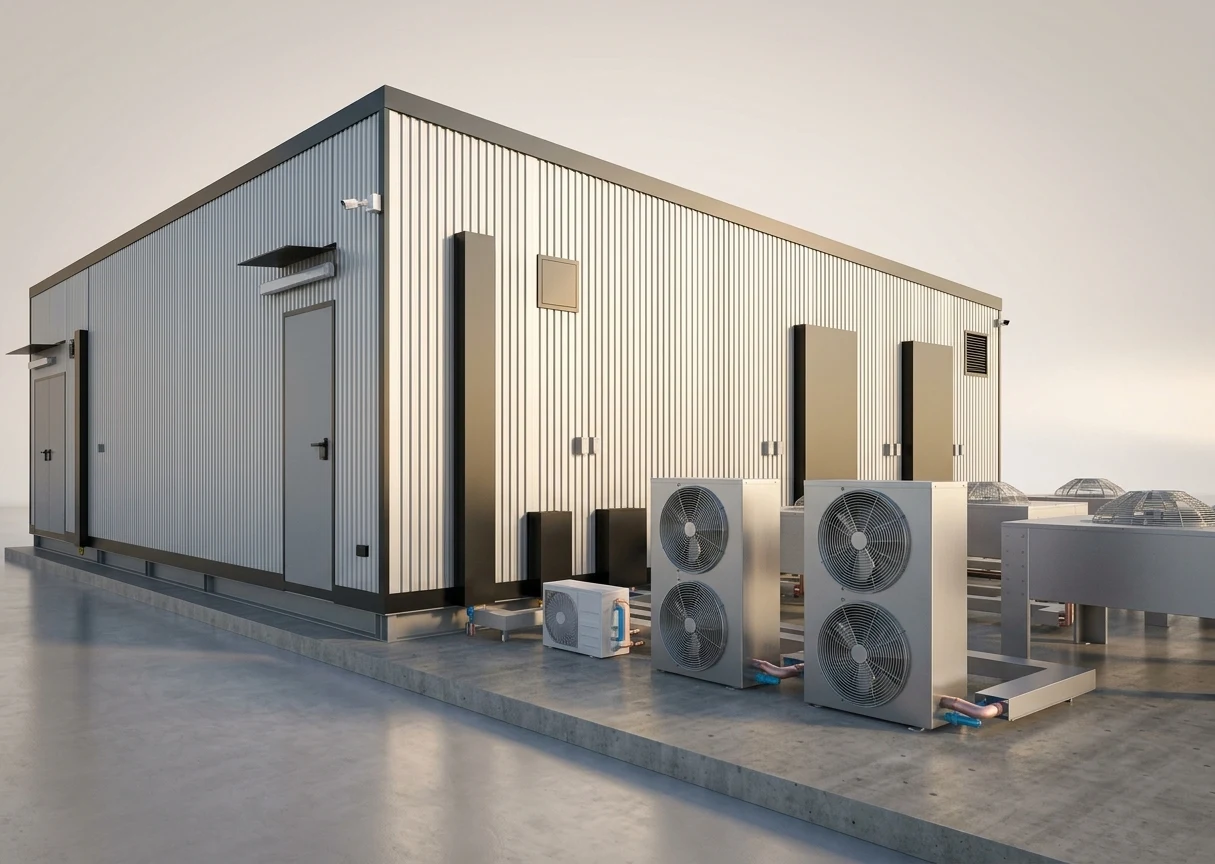
Project Visual1,861 Sq. Feet · Australia
Project Overview
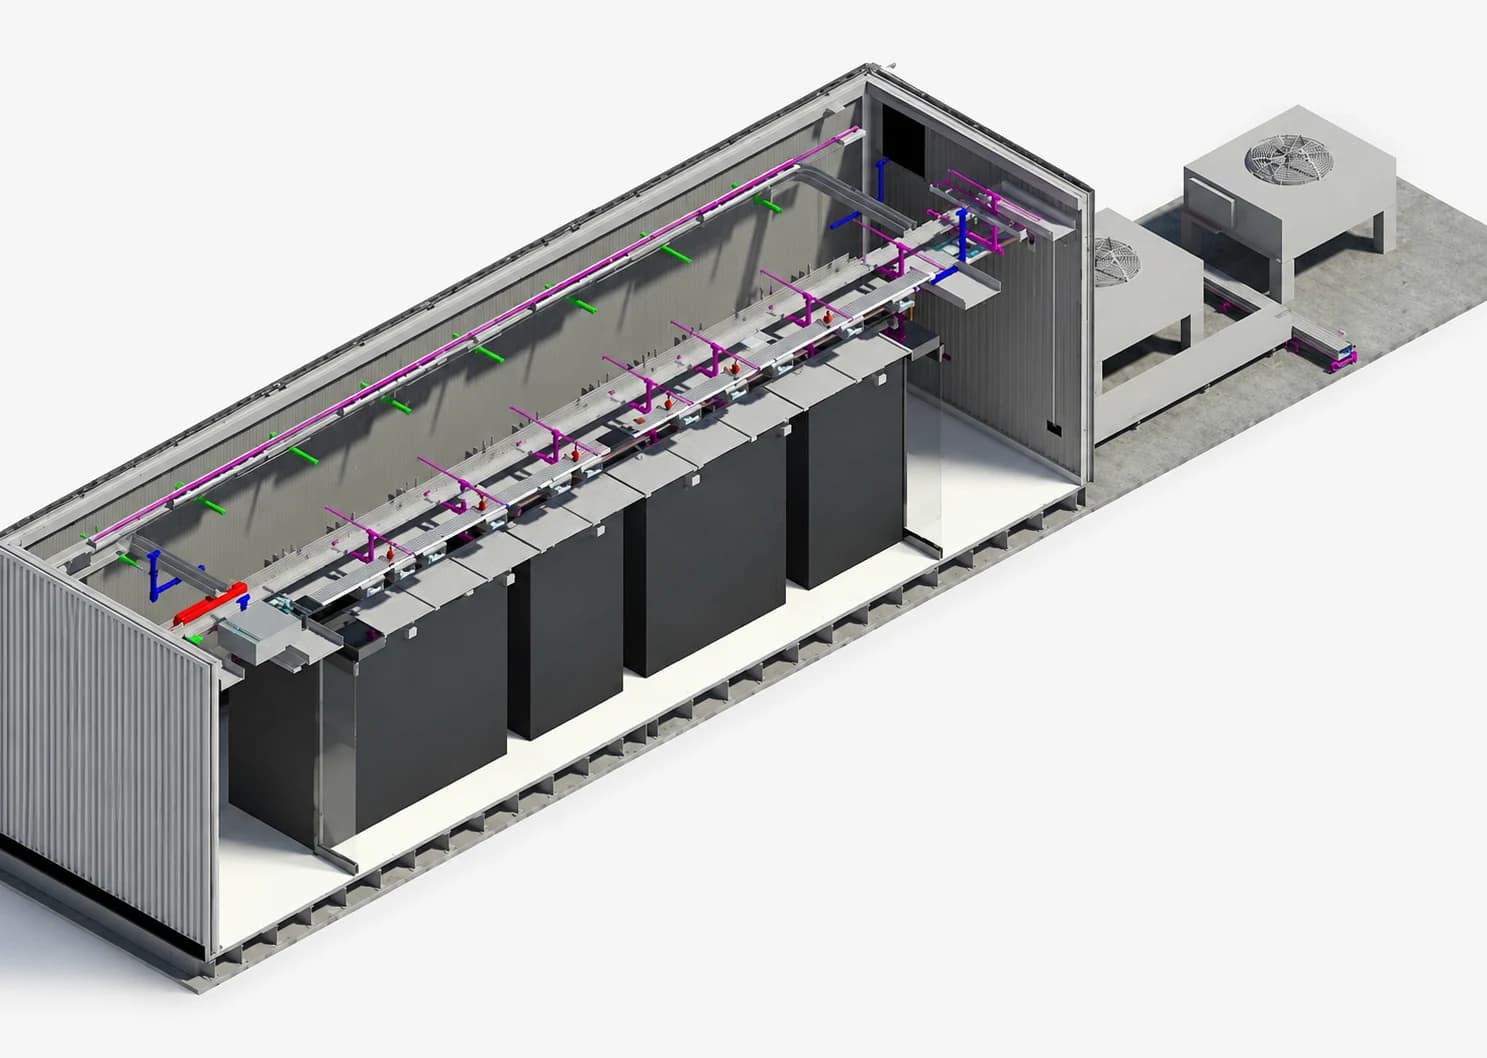
Coordinate a Compact, Services-Dense Data Centre Through a Multidiscipline BIM Workflow.
IBS Projects' published NEXT DC Data Center scope covers 1,861 sq. ft. and combines architectural model development with mechanical, electrical, IT and plumbing modelling. The delivery also includes schedules, detailed drawings, Navisworks clash detection and coordination, plus special data and mechanical family creation.
What IBS Projects Delivered
Multidiscipline Data Centre Modelling, Navisworks Coordination and Specialist BIM Content.
Multidiscipline BIM
Architectural, Mechanical, Electrical, IT & Plumbing Modelling
The published NEXT DC scope combines architectural model development with mechanical, electrical, IT and plumbing system modelling, bringing the principal building and service disciplines into one coordinated BIM environment.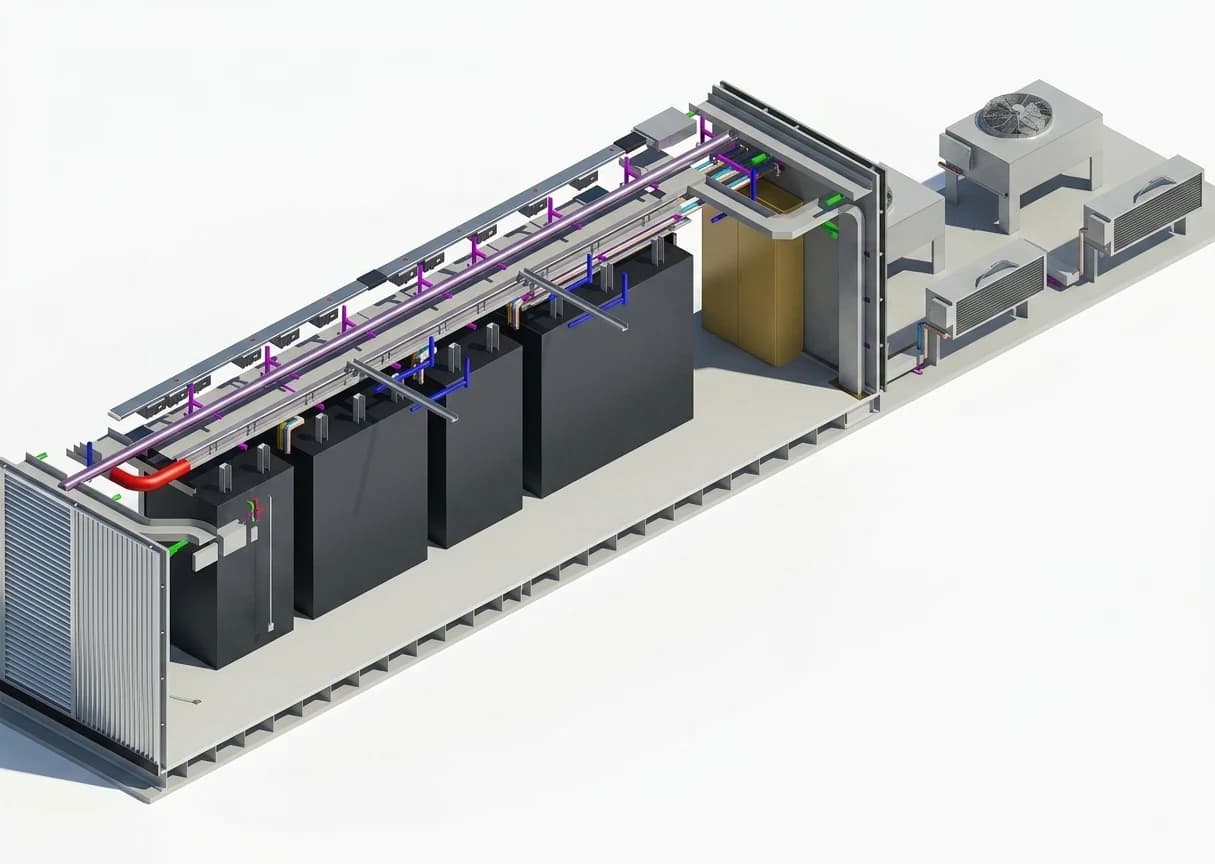
Coordination
Clash Detection & Building-Service Coordination in Navisworks
IBS Projects carried out clash detection and coordination of the building-service systems in Navisworks to support spatial checking and coordinated technical delivery.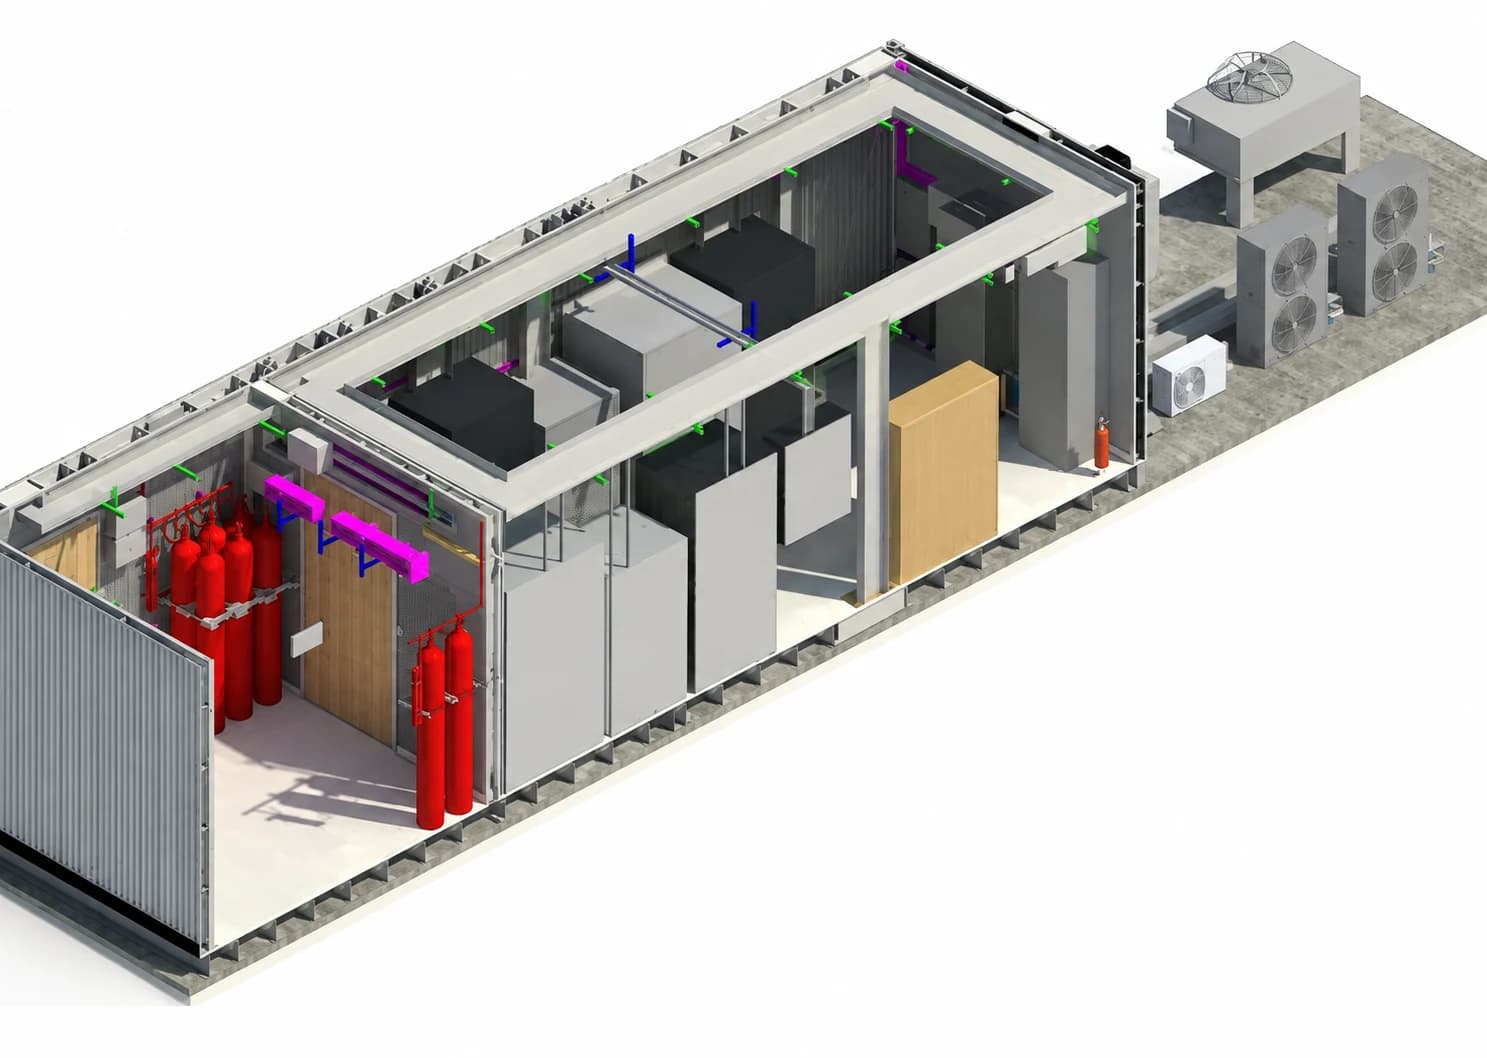
Specialist Data Centre Content
Special Data & Mechanical Family Creation
Project-specific data and mechanical families formed part of the published scope, supporting the specialist equipment and systems required for the data-centre model.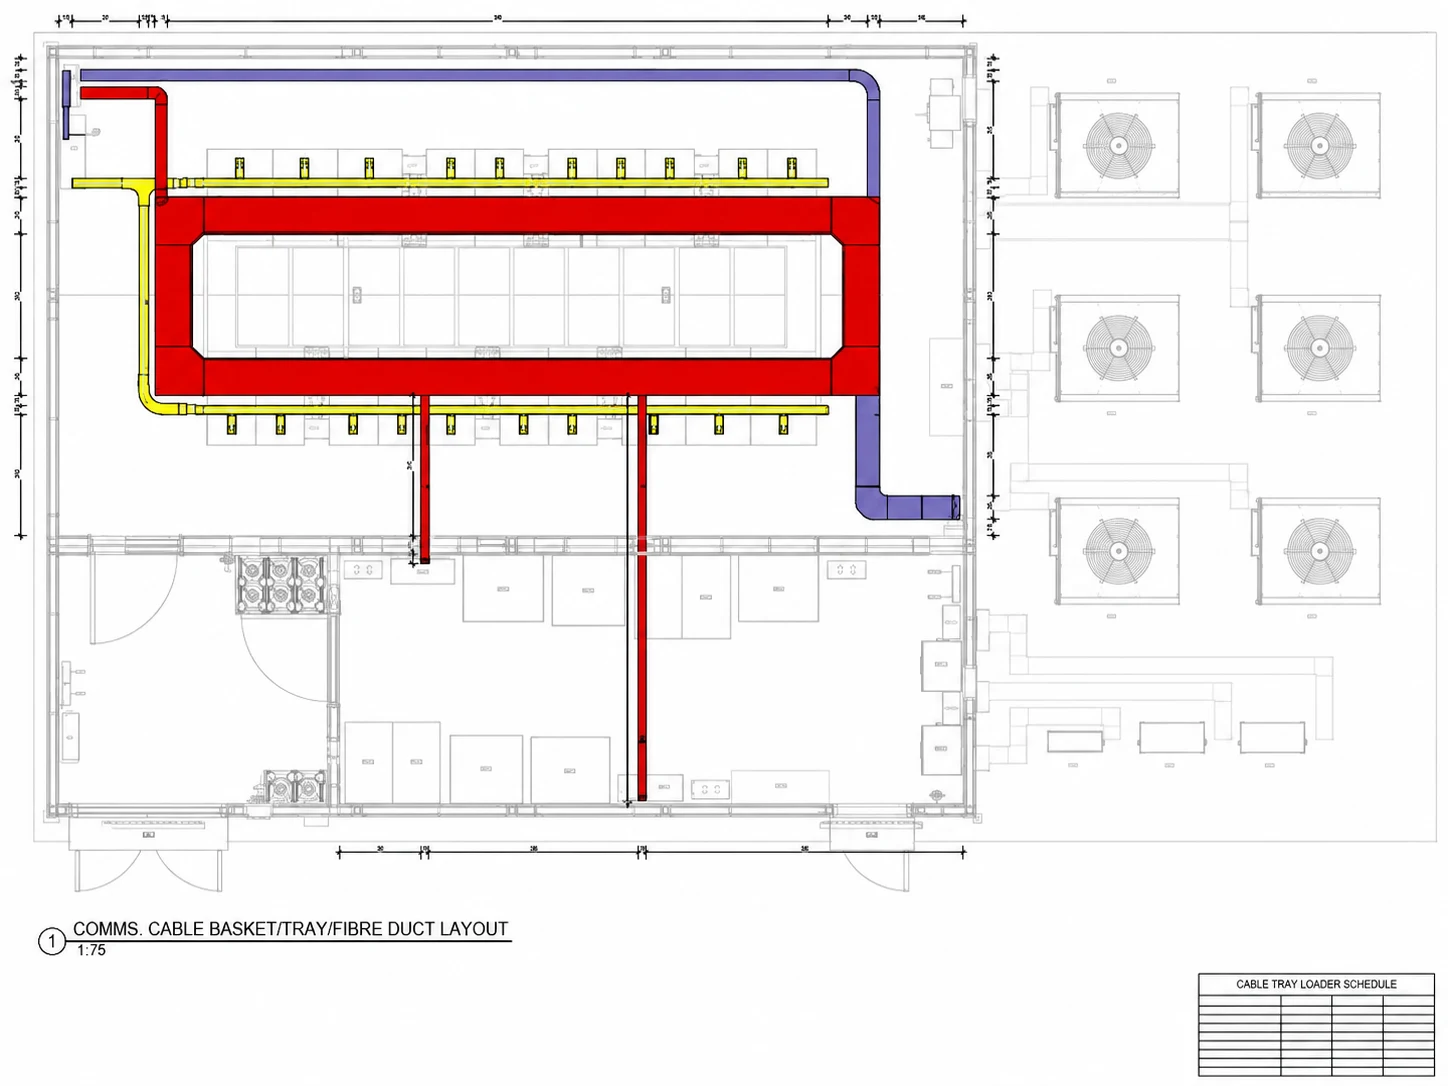
BIM · Data Centre
Bring Architecture, Building Services and IT Infrastructure into One Coordinated Delivery.
Data-centre projects depend on dense technical systems and clear spatial relationships. The published NEXT DC scope brings the principal disciplines together and supports them with coordination, specialist families, schedules and detailed drawings.
- 1,861 sq. ft. project scale
- Architectural model development
- Mechanical system modelling
- Electrical system modelling
- IT system modelling
- Plumbing system modelling
- Navisworks clash detection and coordination
- Special data and mechanical family creation
- Schedules and detailed drawing creation
Project Delivery
From Architectural Context to Coordinated Services and Technical Documentation.
- 01
Develop the Building Model
Create the architectural model and establish the digital building context for the data-centre scope.
- 02
Model Building Services
Develop the mechanical, electrical, IT and plumbing systems required for the project BIM package.
- 03
Coordinate in Navisworks
Run clash detection and coordinate the building-service systems to identify spatial conflicts and improve model alignment.
- 04
Document & Detail
Prepare schedules and detailed drawings while adding the special data and mechanical families required by the project.
Project Gallery
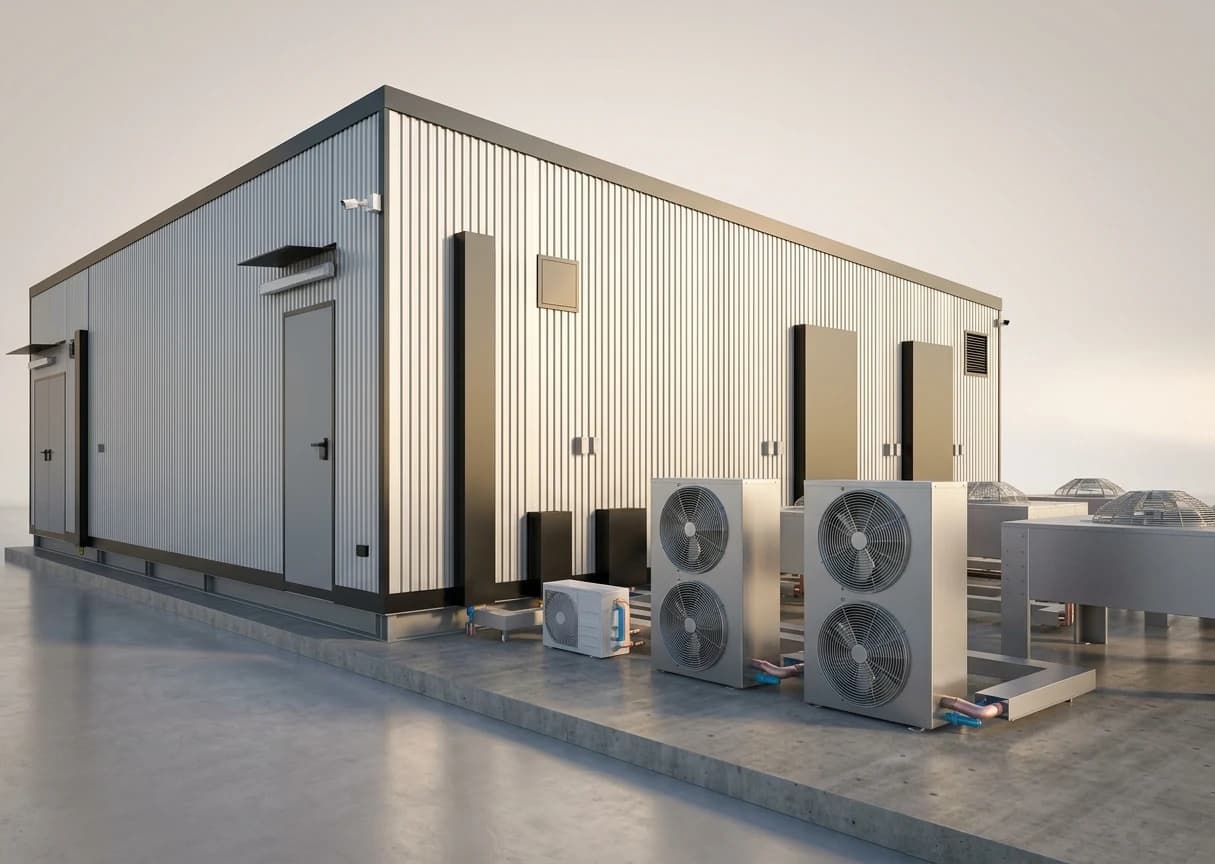
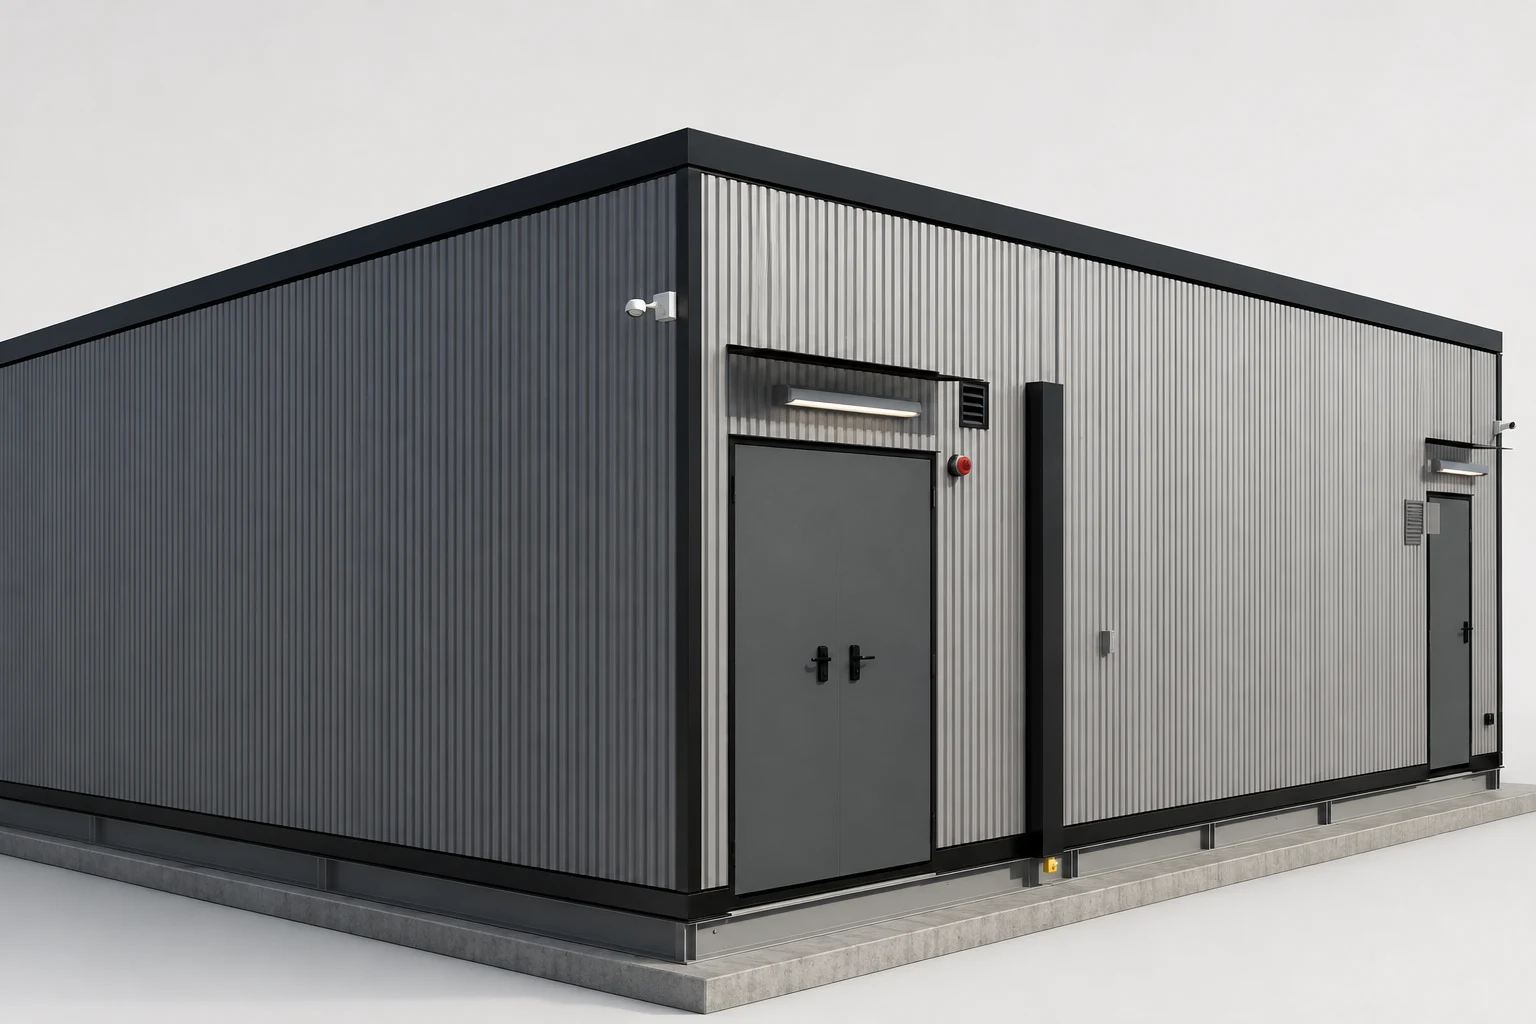
Selected Exterior, Coordination, Services and IT Views from NEXT DC Data Center.
Planning a Data Centre BIM Project?
Bring the Architectural Information, Service Requirements and Coordination Scope.
IBS Projects can review your project information and help define the multidisciplinary BIM, coordination, specialist-family and technical-documentation requirements for your delivery.