
Science & Education · Singapore
NUS Wet Science Building
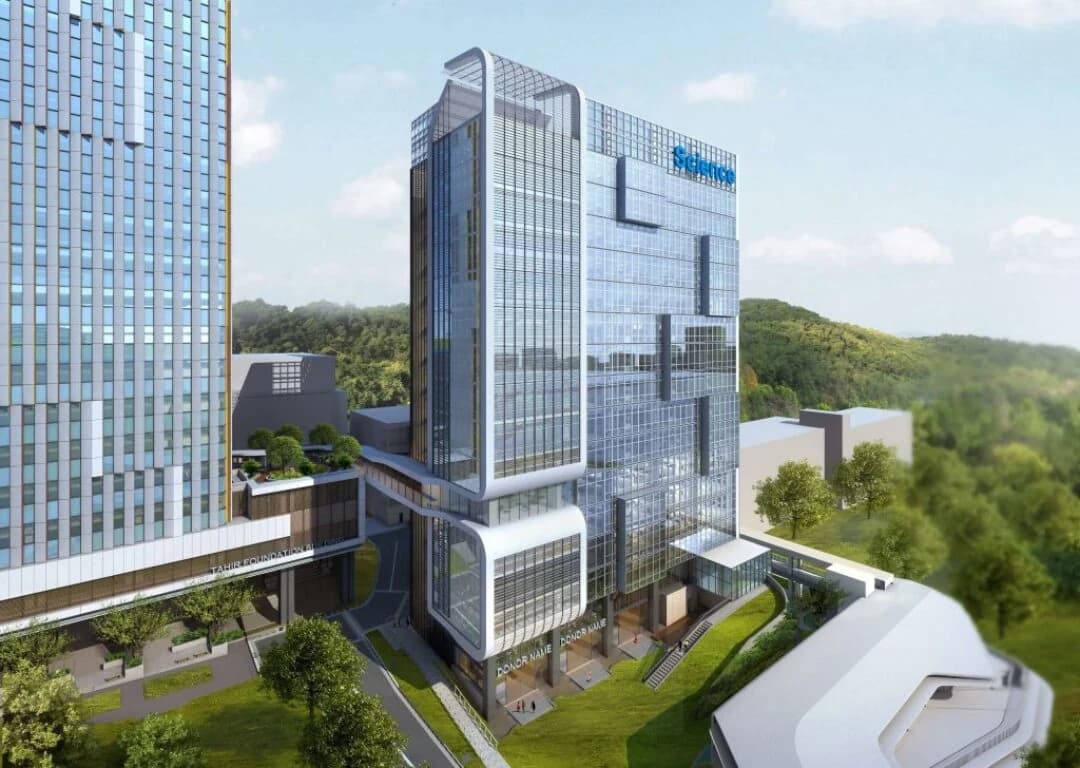
375,198 sq. ft. of Revit-based BIM delivery across 16 floors, combining MEP system design, detailed documentation and multidisciplinary clash coordination.
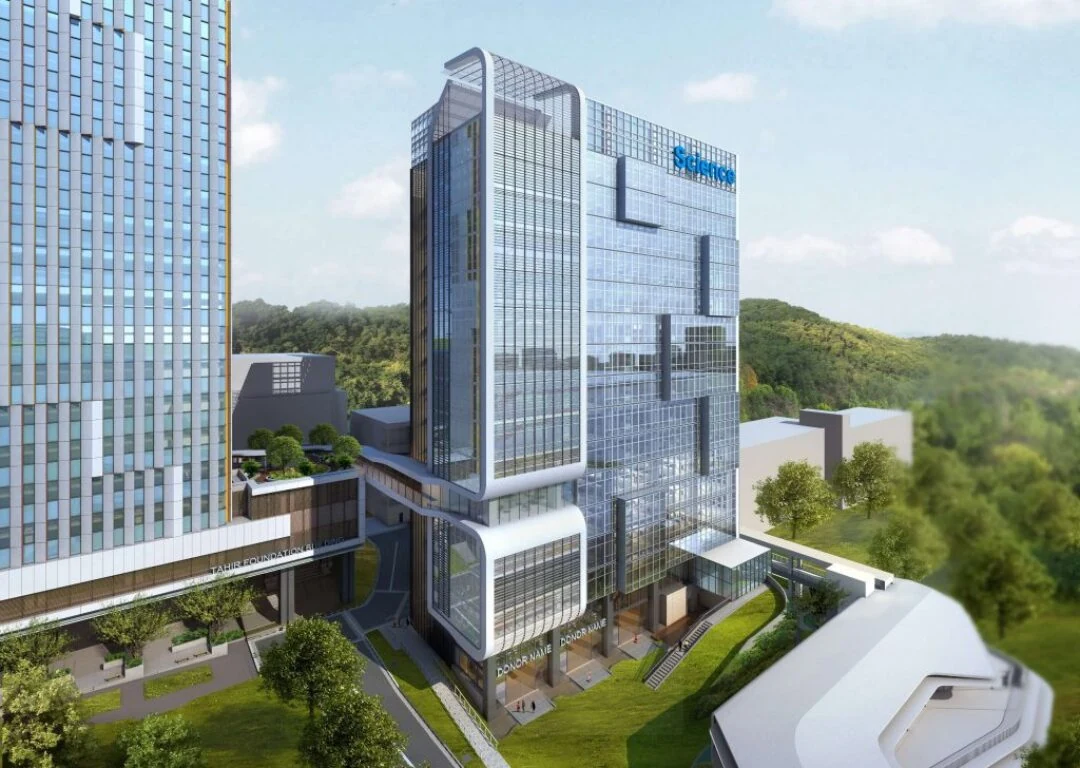
Project Visual375,198 Sq. Feet · Singapore
Project Overview
Coordinate Dense Building Services Across a 16-Floor Science Facility.
IBS Projects delivered BIM work for the Singapore NUS Wet Science Building across 375,198 sq. ft. and 16 floors. The verified portfolio scope covers mechanical, electrical and plumbing system design, schedule and detailed drawing creation, clash detection and coordination of building-service systems, with the project designed and modelled on the Revit platform.
What IBS Projects Delivered
MEP Design, Documentation and Coordination in One BIM Workflow.
MEP System Design
16 Floors of Coordinated Building Services
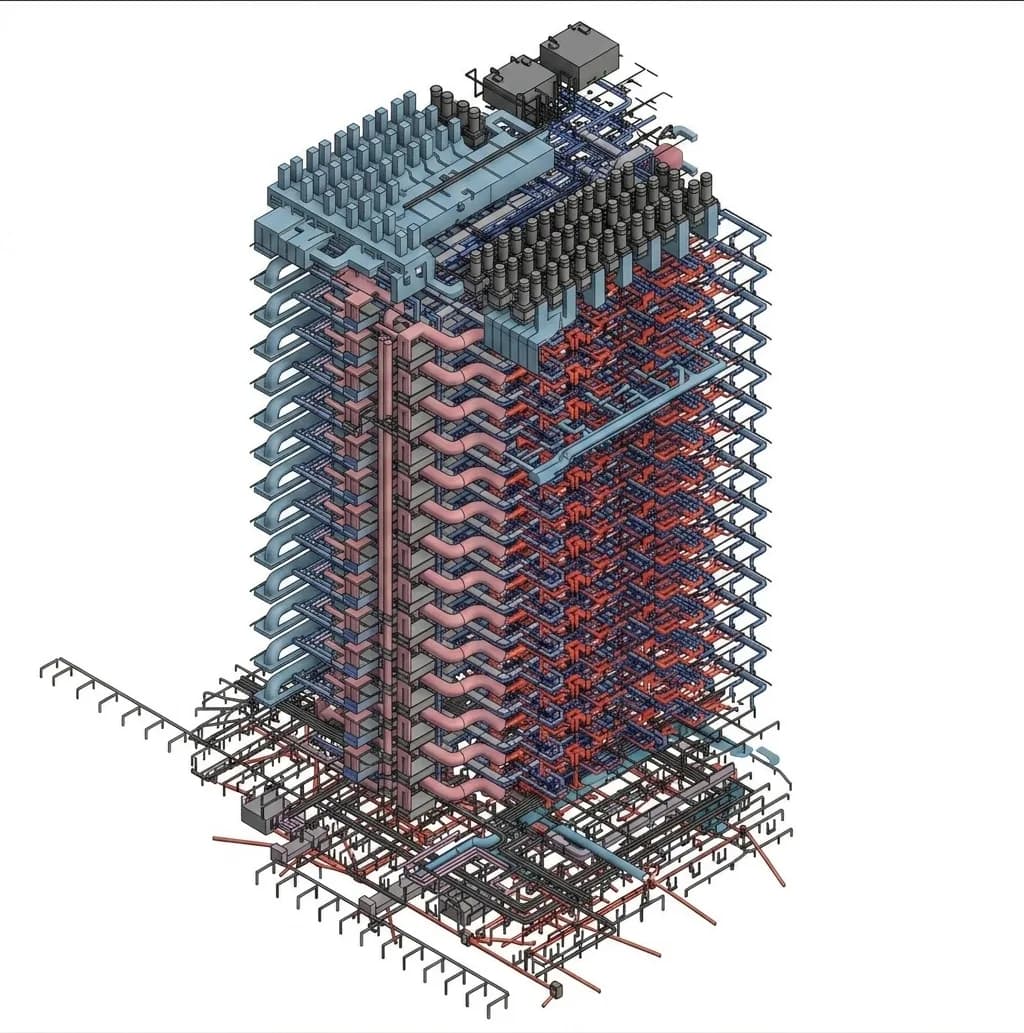
Mechanical, electrical and plumbing systems were designed and modelled across all 16 floors of the Wet Science Building, creating a coordinated digital environment for complex building-services information.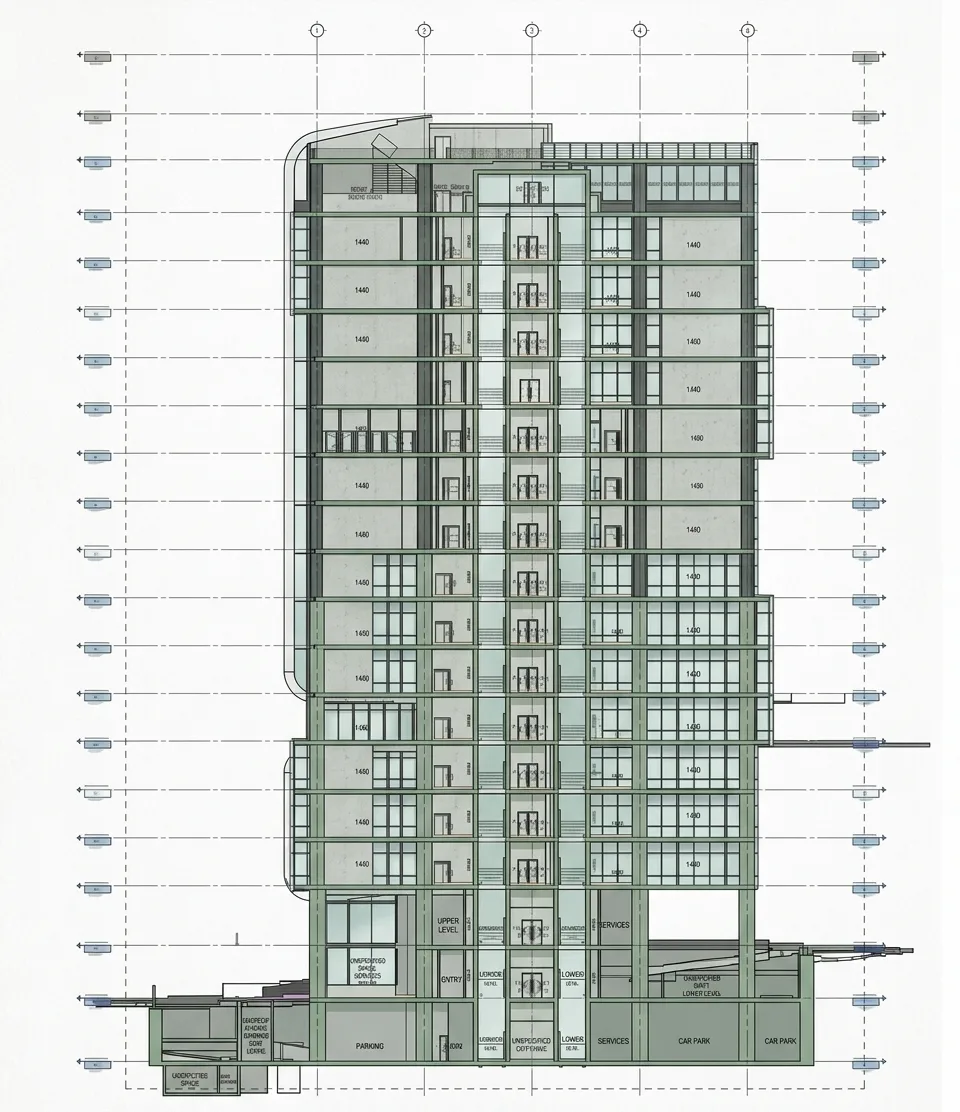
Documentation
Schedules & Detailed Drawing Creation
The BIM delivery supported preparation of schedules and detailed drawings so project information could be communicated clearly for technical review and downstream use.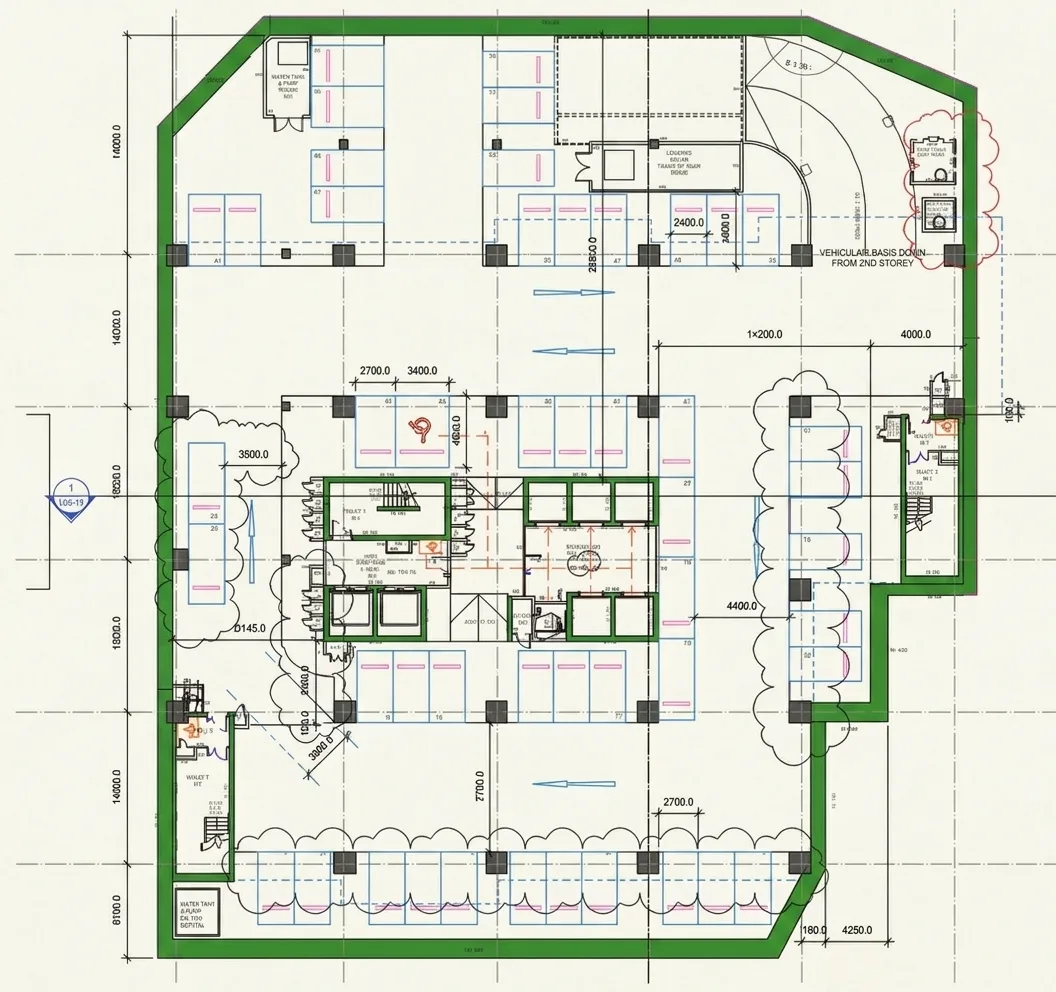
Coordination
Clash Detection Across Building Services
Building-service systems were checked and coordinated together to identify spatial conflicts and improve multidisciplinary alignment before issue of coordinated project information.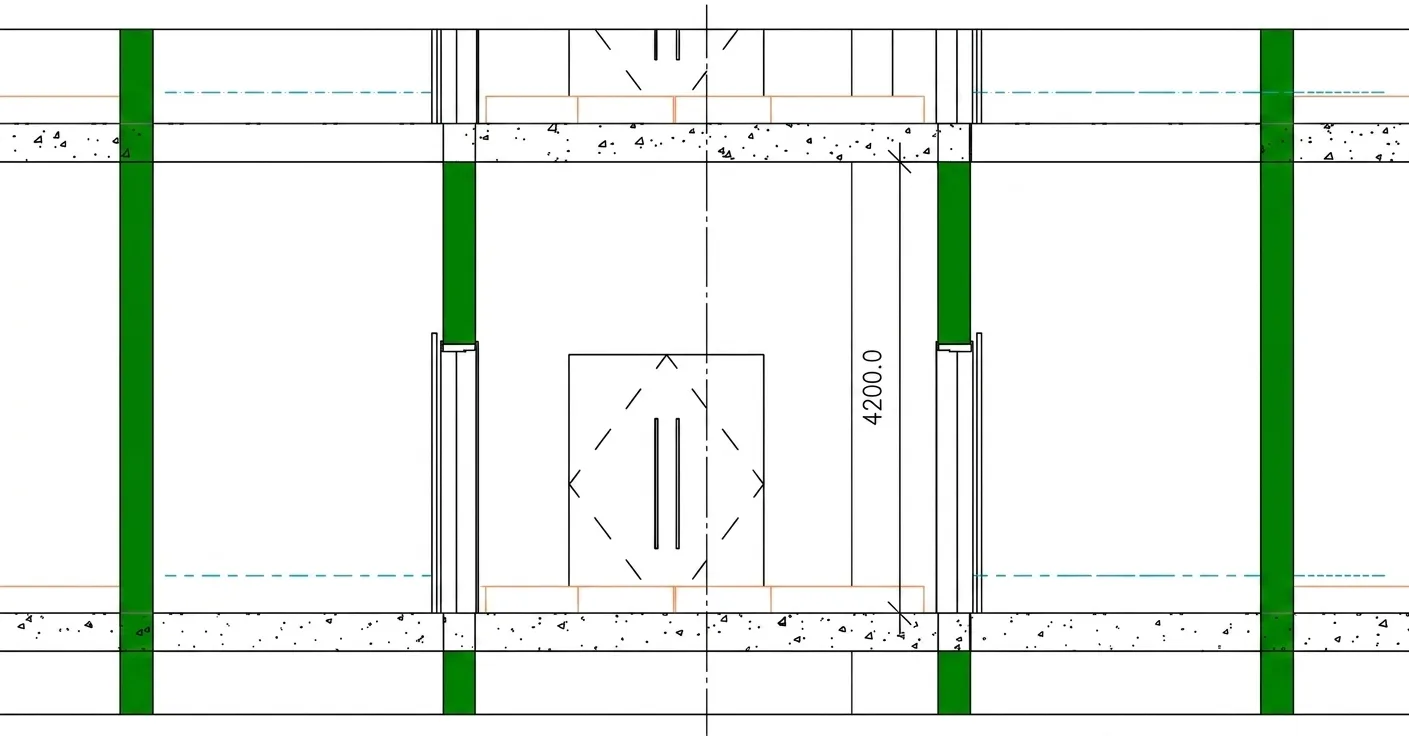
BIM · MEP · Revit
Detailed Information for a Technically Demanding Building.
Wet-science environments can require dense and highly coordinated building-services information. The NUS project brought the core MEP disciplines together in Revit and connected model development with detailed drawings, schedules and clash coordination.
- Mechanical system design and modelling
- Electrical system design and modelling
- Plumbing system design and modelling
- Schedules and detailed drawing creation
- Clash detection and coordination of building services
Project Delivery
From Revit Model Development to Coordinated Technical Outputs.
- 01
MEP Model Development
Mechanical, electrical and plumbing systems are developed across the 16-floor building within a coordinated Revit environment.
- 02
Multidiscipline Coordination
Building-service systems are reviewed together so spatial conflicts can be identified and resolved through clash-detection and coordination workflows.
- 03
Detailed Documentation
Schedules and detailed drawings are prepared from the coordinated project information to support clear technical communication.
- 04
Revit-Based Delivery
The coordinated BIM and drawing information is developed and issued using the Revit platform as the core project modelling environment.
Project Gallery
Inside the NUS Wet Science Building BIM Delivery.
Planning a Complex MEP BIM Project?
Bring Your Building Scope, Drawings and Coordination Requirements.
IBS Projects can review your available project information and help define a practical BIM, MEP coordination and documentation scope for your building.