
Building Services BIM · USA
Serendib Building
48,438 sq. ft. of Revit-based building-services design and modelling, covering two floors of mechanical, lighting and plumbing systems with schedules and detailed drawing creation.
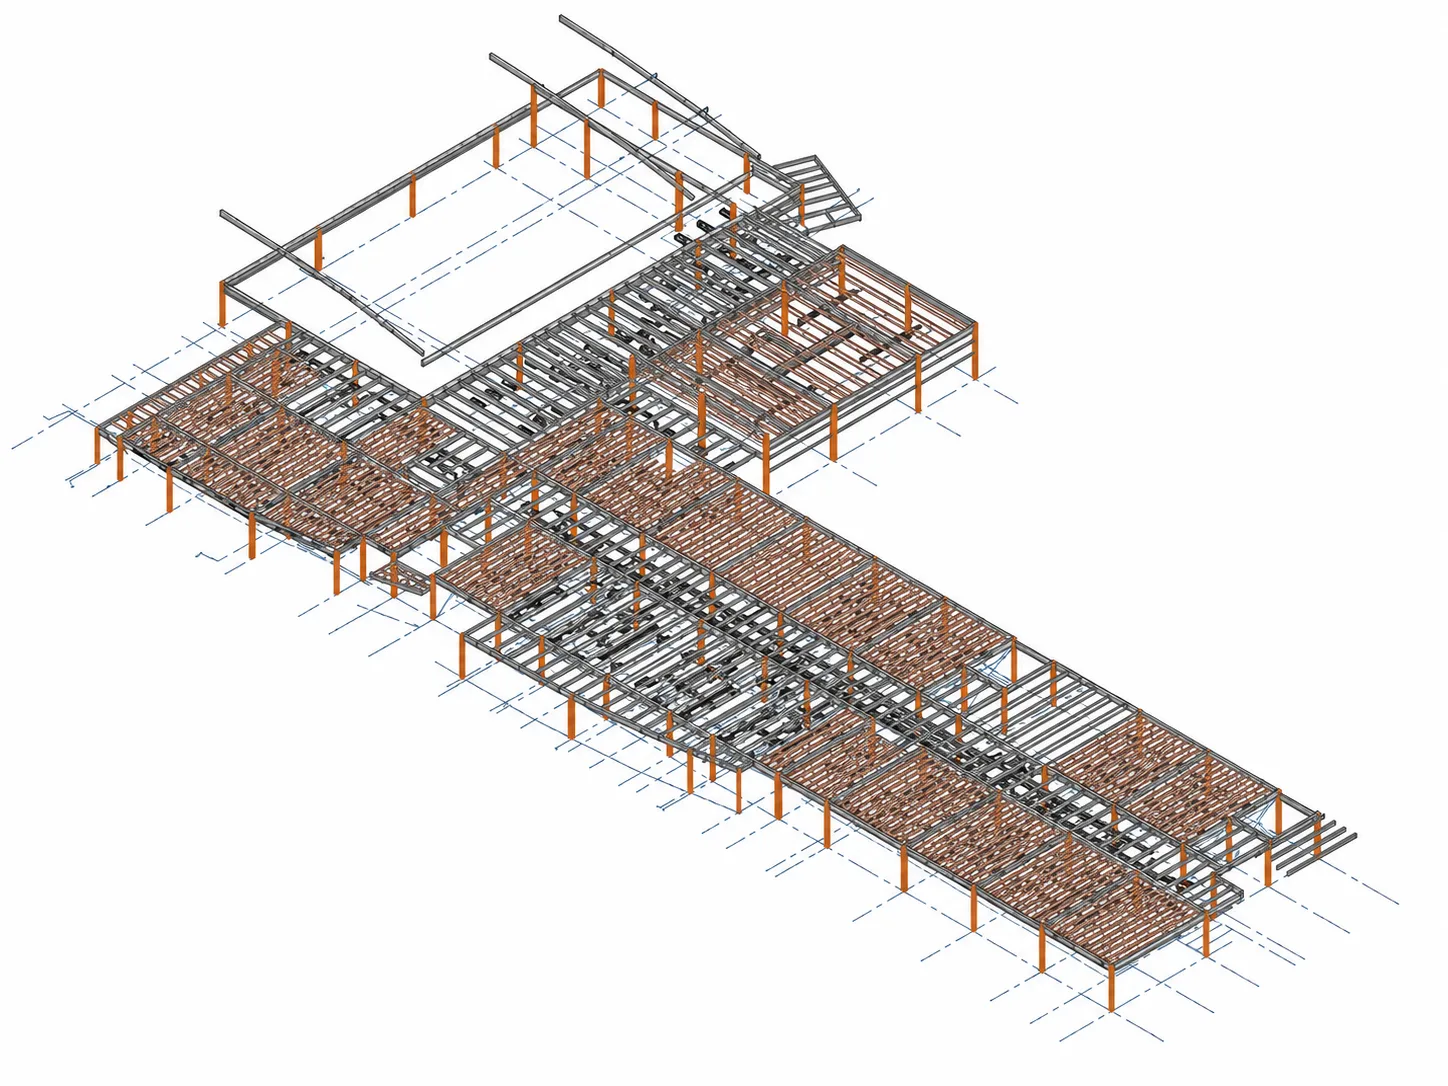
Project Visual48,438 Sq. Feet · USA
Project Overview
Coordinate Two Floors of Building Services Through a Revit-Based Delivery.
IBS Projects' published Serendib Building scope covers 48,438 sq. ft. and combines mechanical, lighting and plumbing system design across two floors. The work was designed and modelled on the Revit platform and supported by schedules and detailed drawing creation, connecting digital model development with clear technical documentation.
What IBS Projects Delivered
Building-Services Design, Revit Modelling and Detailed Documentation.
Building Services Design
Two Floors of Mechanical, Lighting & Plumbing Systems
The published project scope covers two floors of mechanical, lighting and plumbing system design, bringing the principal building-services disciplines into one structured BIM delivery.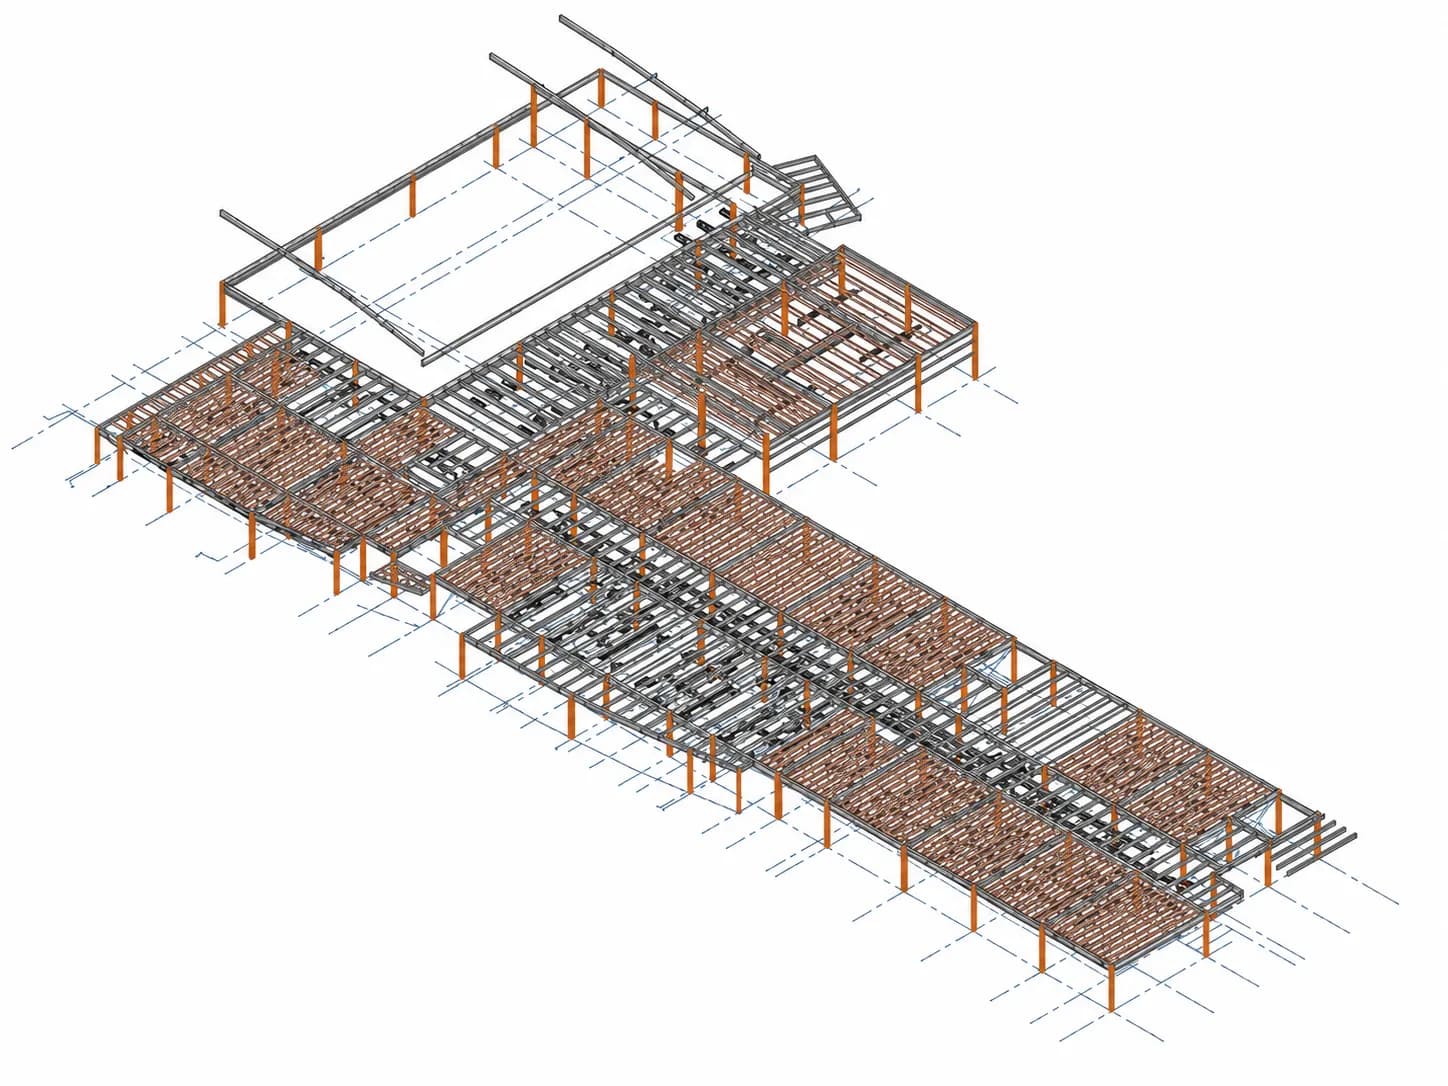
Revit Platform
Designed and Modelled in a Revit-Based Workflow
The Serendib Building was designed and modelled on the Revit platform, supporting a coordinated digital workflow for the building-services information and associated technical outputs.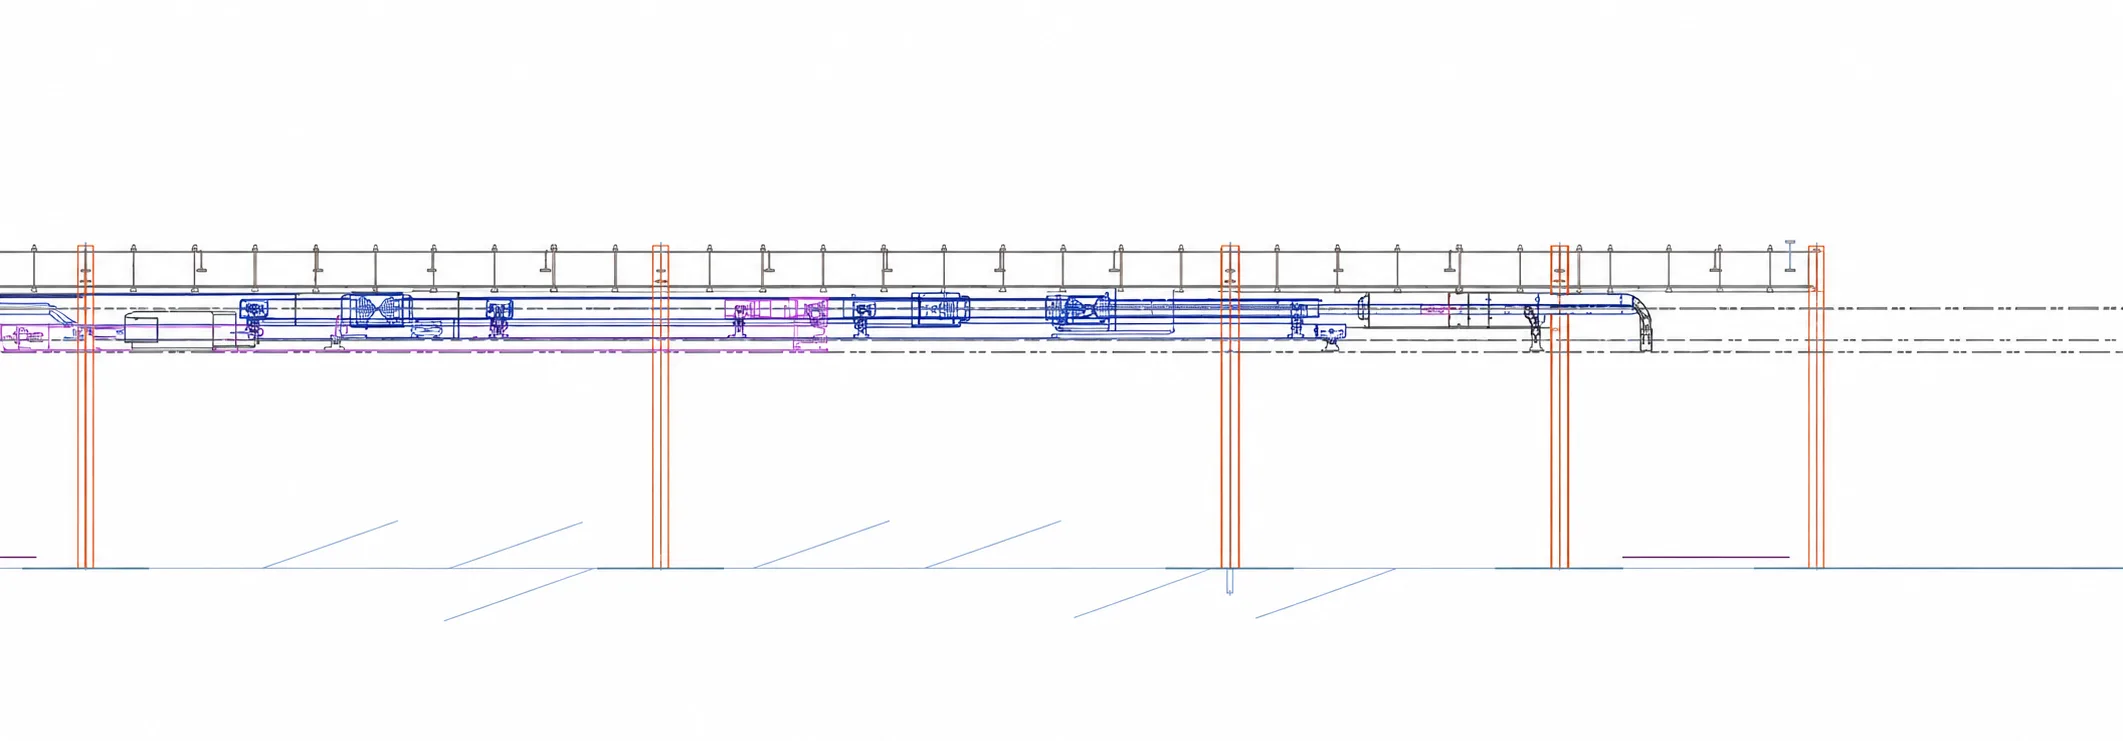
Technical Documentation
Schedules & Detailed Drawing Creation
Schedules and detailed drawings formed part of the published delivery, translating the developed model information into practical documentation for project use.BIM · Building Services
Turn Building-Services Design into Structured Model and Drawing Information.
The Serendib Building portfolio entry focuses on a compact but integrated BIM scope: two floors of building services developed on Revit and carried through to schedules and detailed drawings.
- 48,438 sq. ft. project scale
- Two floors of mechanical system design
- Two floors of lighting system design
- Two floors of plumbing system design
- Revit-based design and model development
- Schedule creation
- Detailed drawing creation
Project Delivery
From Building-Services Scope to Revit Model and Technical Outputs.
- 01
Services Scope
Mechanical, lighting and plumbing requirements are organised across the two-floor project scope.
- 02
Revit Development
The building-services design is developed and modelled within the Revit platform as coordinated digital project information.
- 03
Technical Detailing
The model information is developed into detailed drawings that communicate the required systems and arrangements.
- 04
Schedules & Delivery
Schedules and detailed drawing outputs complete the published Serendib Building BIM package.
Project Gallery
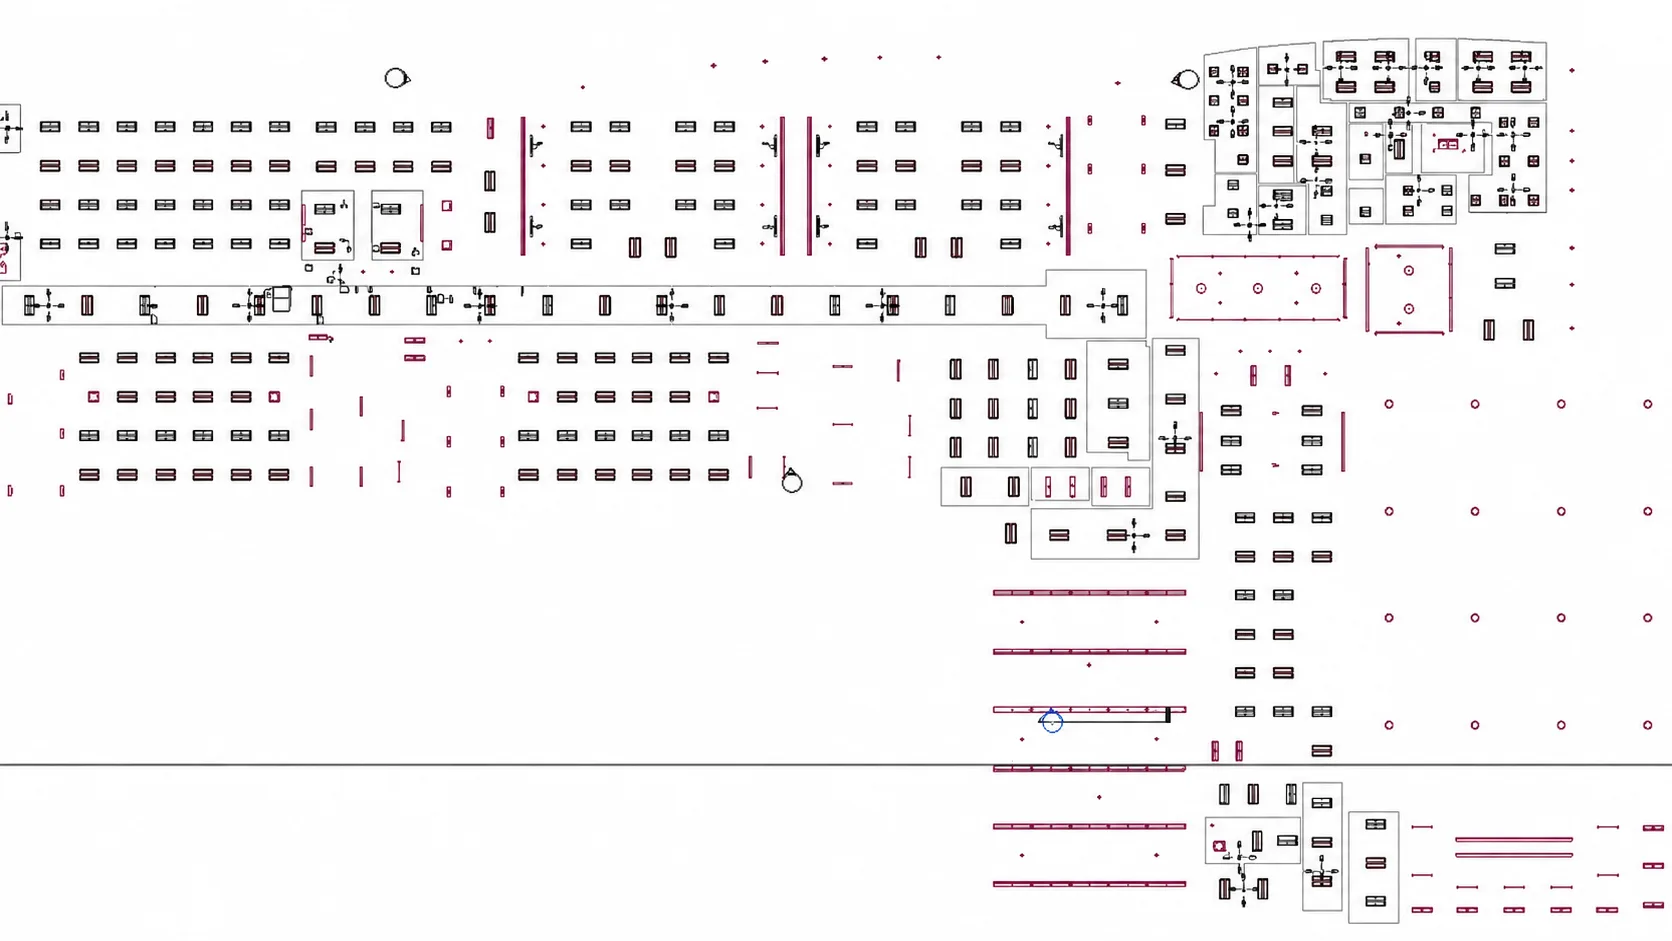
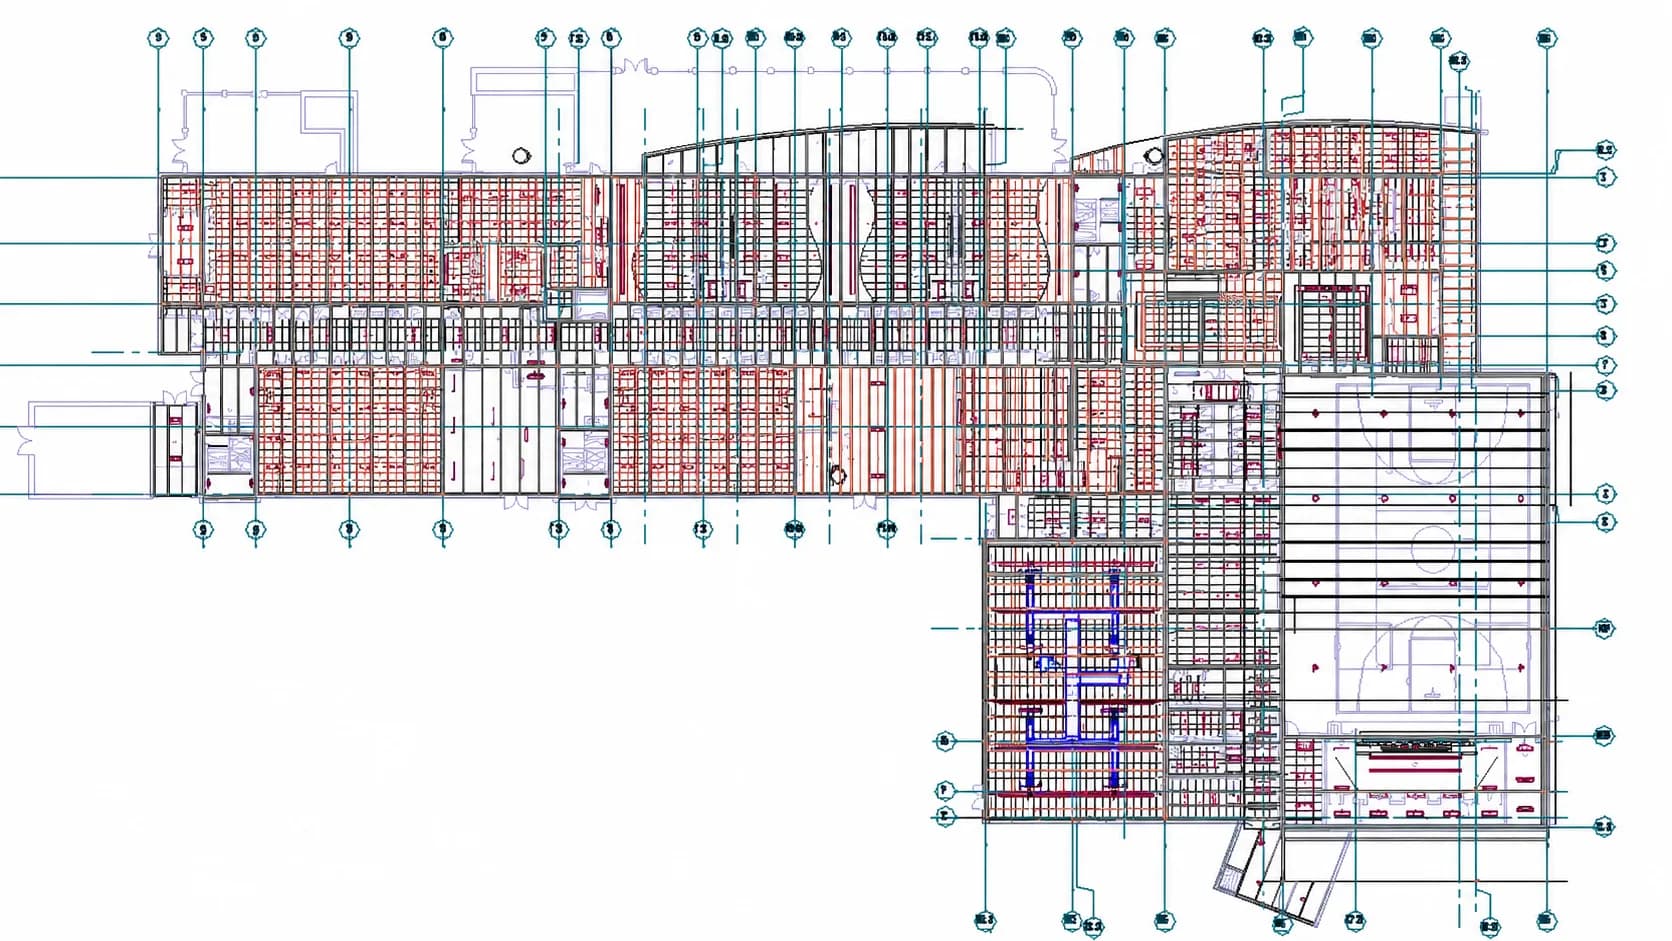
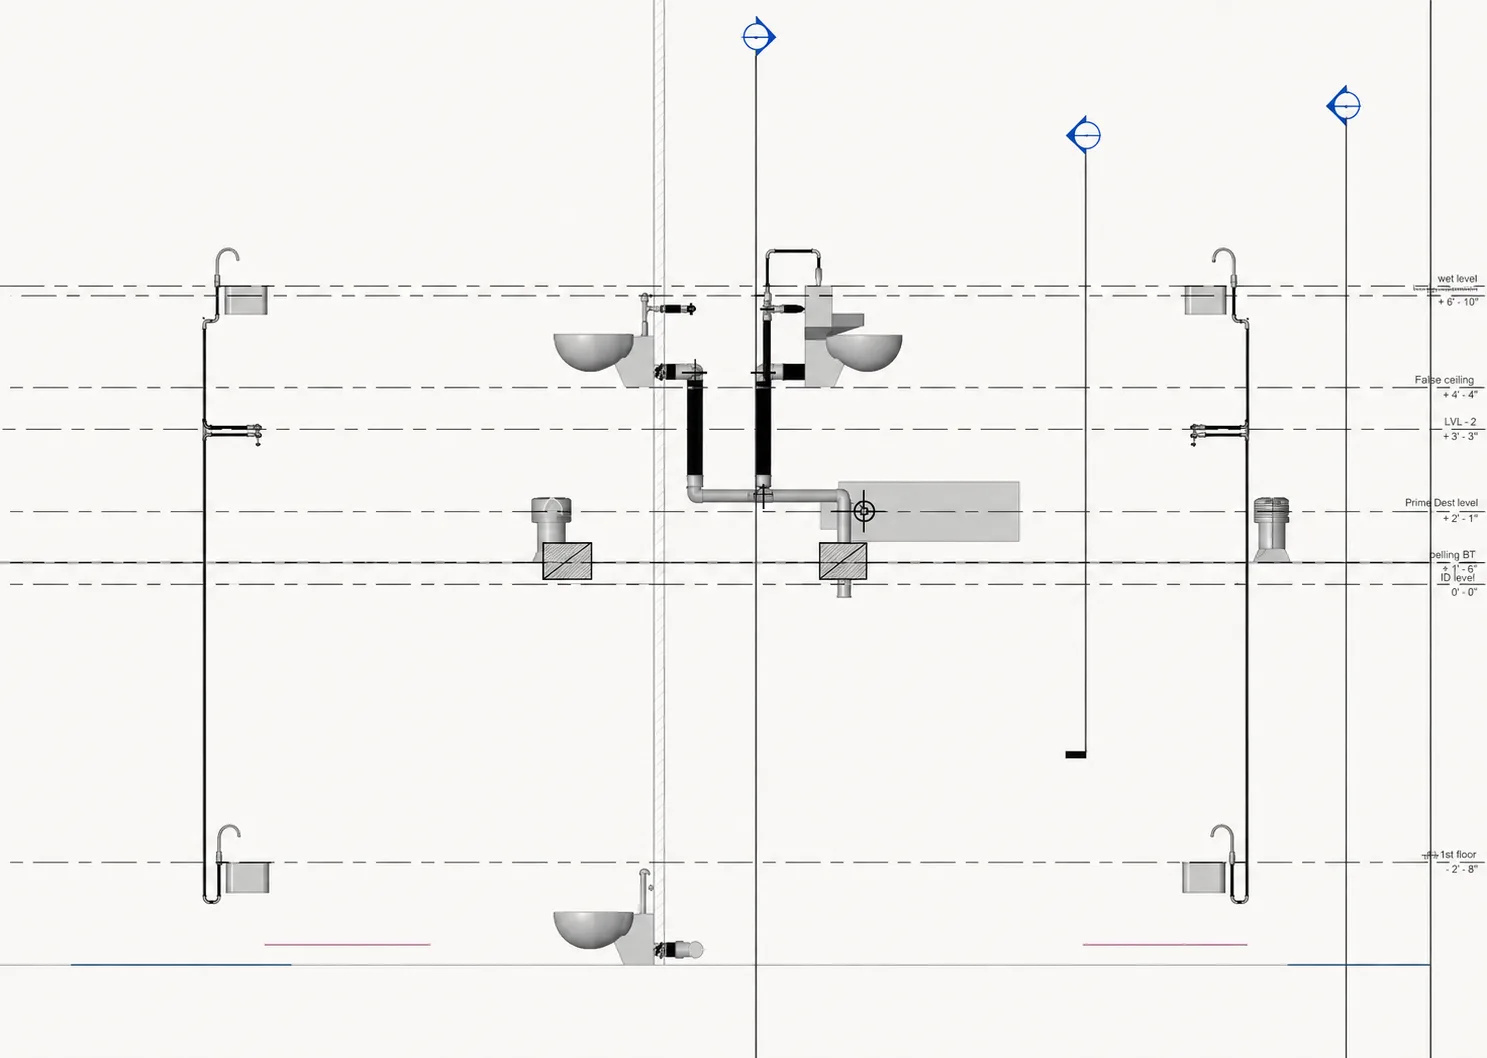
Selected Model, Plan, Section and Plumbing Views from the Serendib Building.
Planning a Building-Services BIM Project?
Bring the Drawings, Service Scope and Required Deliverables.
IBS Projects can review your project information and help define the Revit modelling, building-services design and technical-documentation scope required for your delivery.