
Building Services BIM · Sri Lanka
Vario Systems
94,905 sq. ft. of Revit-based building-services design and modelling, covering three floors of mechanical, electrical and plumbing systems together with fire hydrant and PA systems, schedules and detailed drawings.
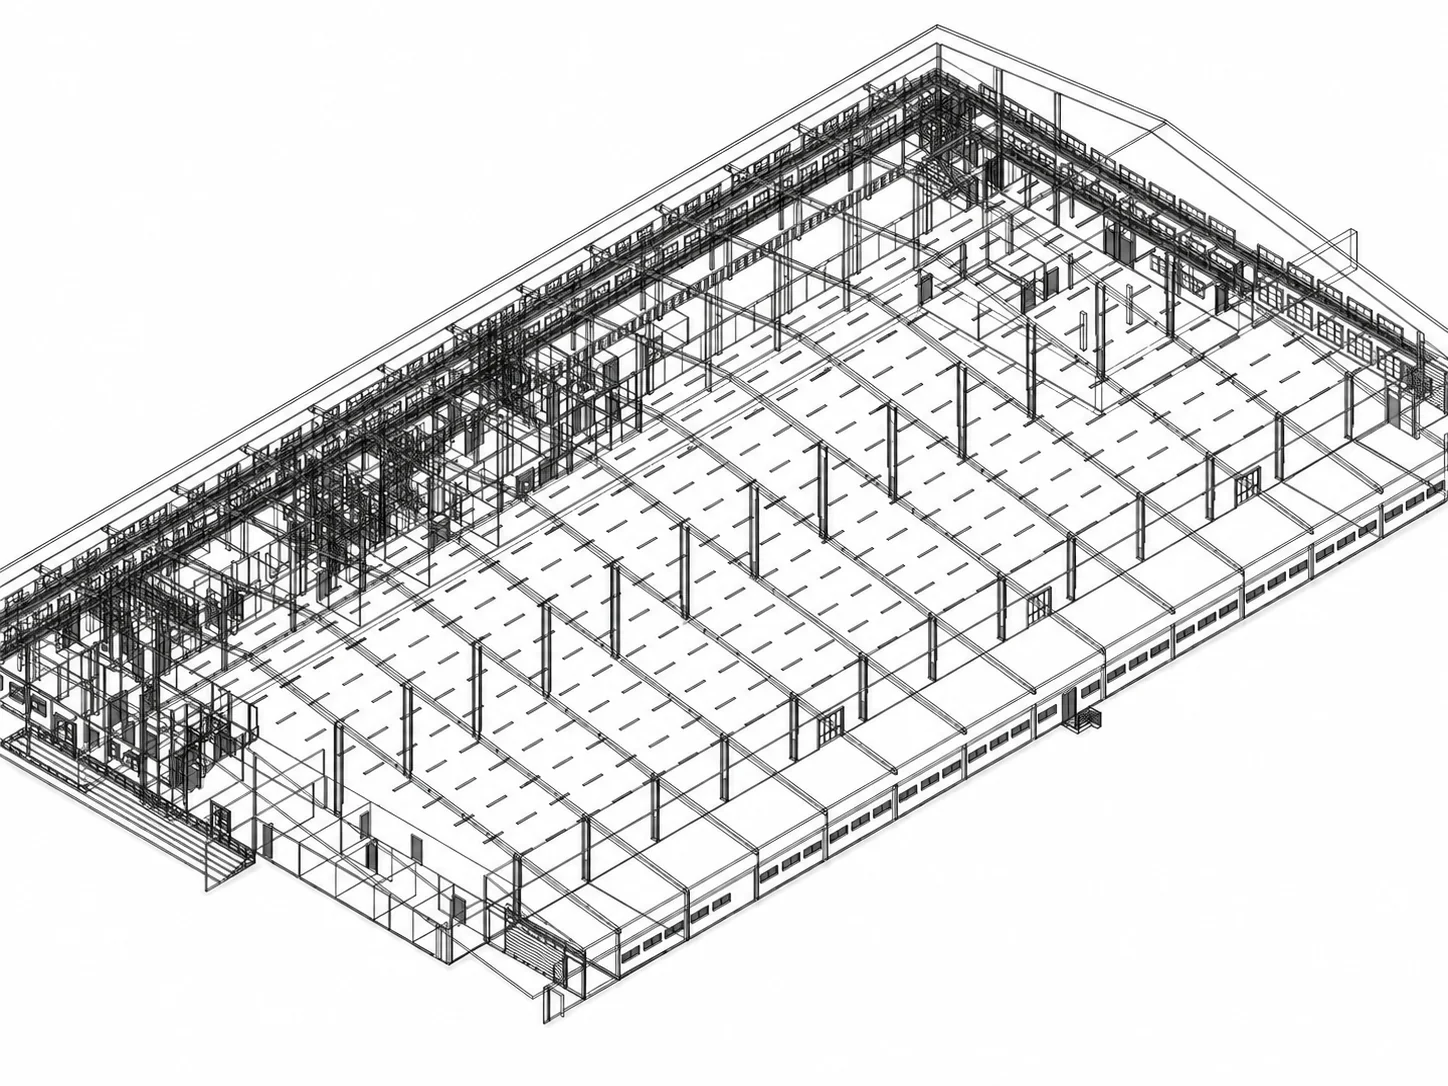
Project Visual94,905 Sq. Feet · Sri Lanka
Project Overview
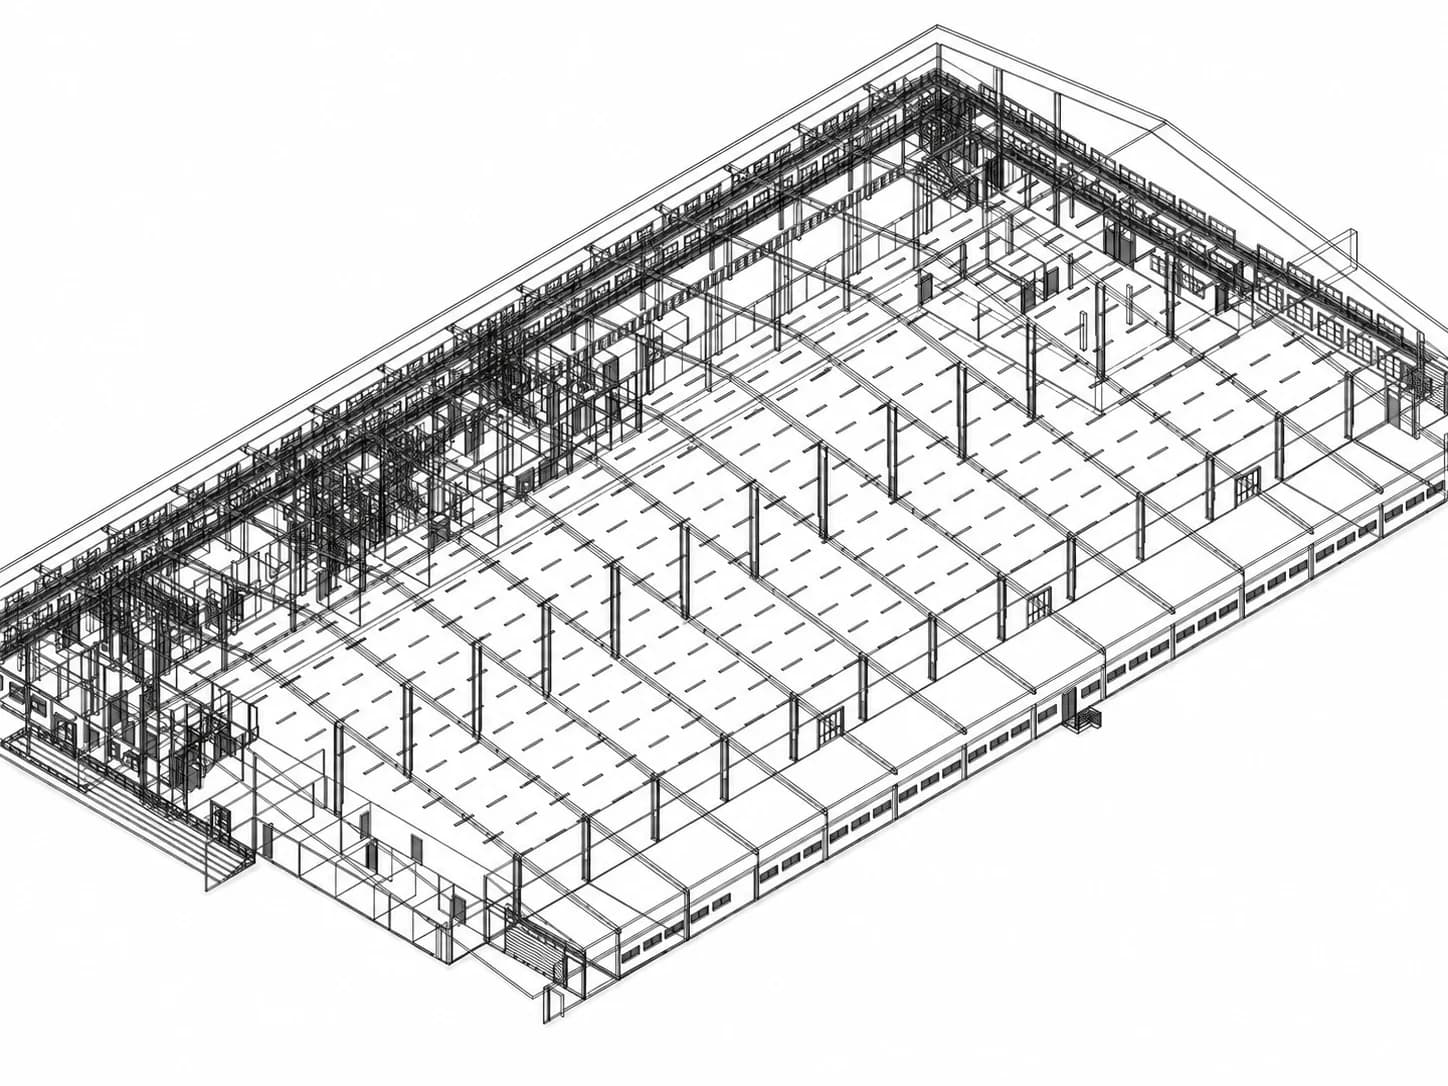
Develop a Large Building-Services Package Across Three Floors in Revit.
IBS Projects' published Vario Systems scope covers 94,905 sq. ft. and combines three floors of mechanical, electrical and plumbing system design with fire hydrant and PA system creation. The project was designed and modelled on the Revit platform and supported by schedules and detailed drawing production.
What IBS Projects Delivered
Three-Floor MEP Design, Special Systems and Revit-Based Documentation.
Multidiscipline Services
Three Floors of Mechanical, Electrical & Plumbing Design
The published Vario Systems scope covers three floors of mechanical, electrical and plumbing system design, bringing the main building-services disciplines into one Revit-based project workflow.Revit Platform
Designed and Modelled in a Revit-Based Workflow
IBS Projects developed the project on the Revit platform, supporting structured digital model development and the production of coordinated technical information for the building-services scope.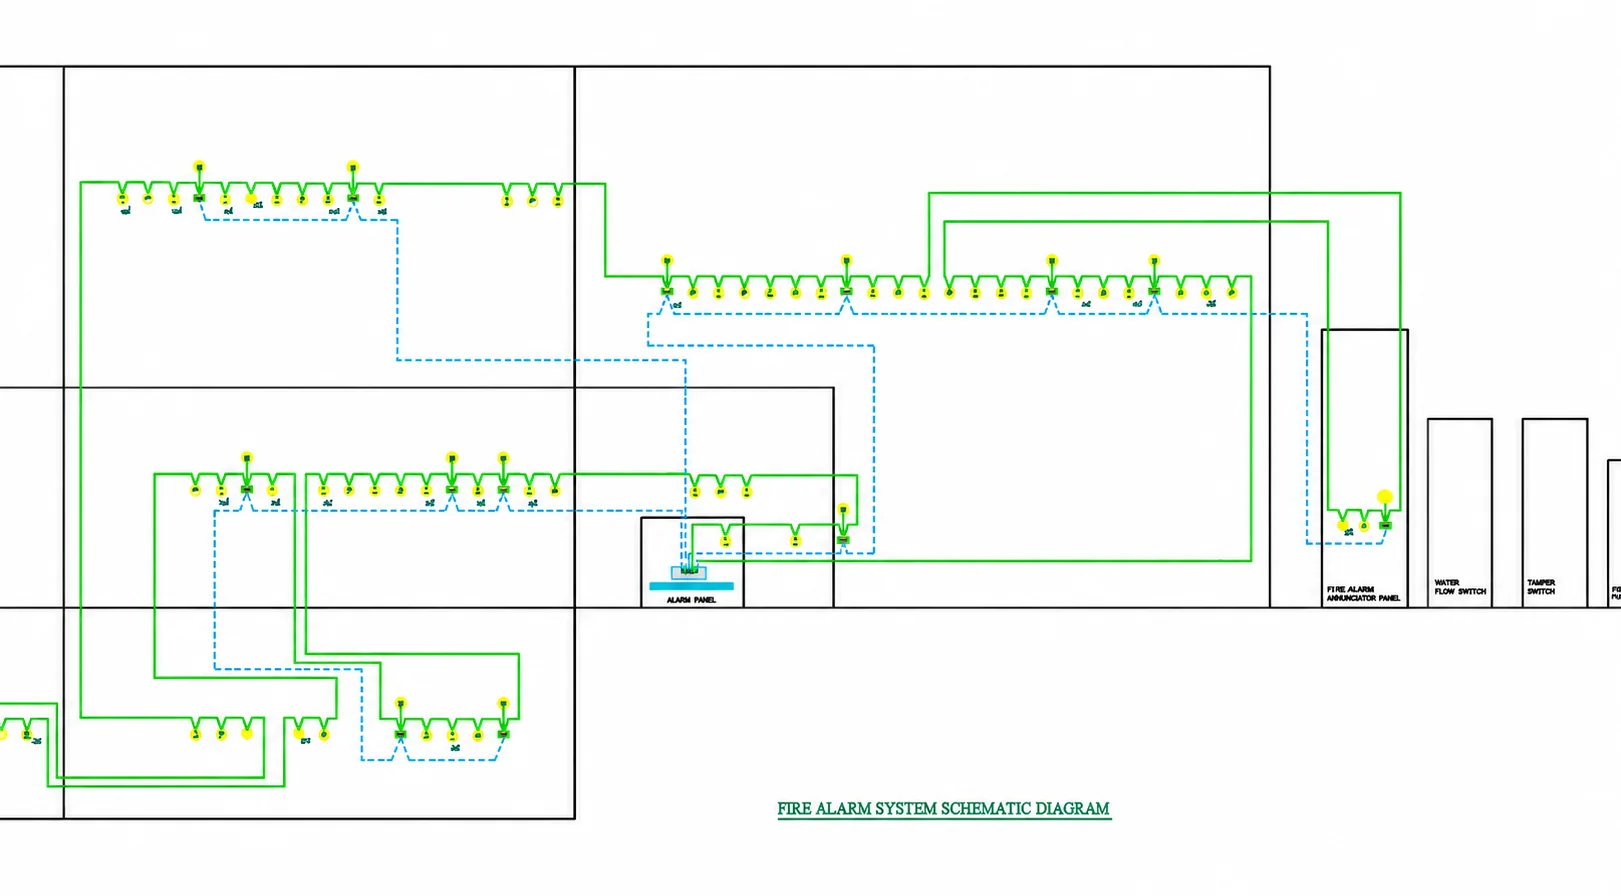
Special Systems & Documentation
Fire Hydrant, PA Systems, Schedules & Detailed Drawings
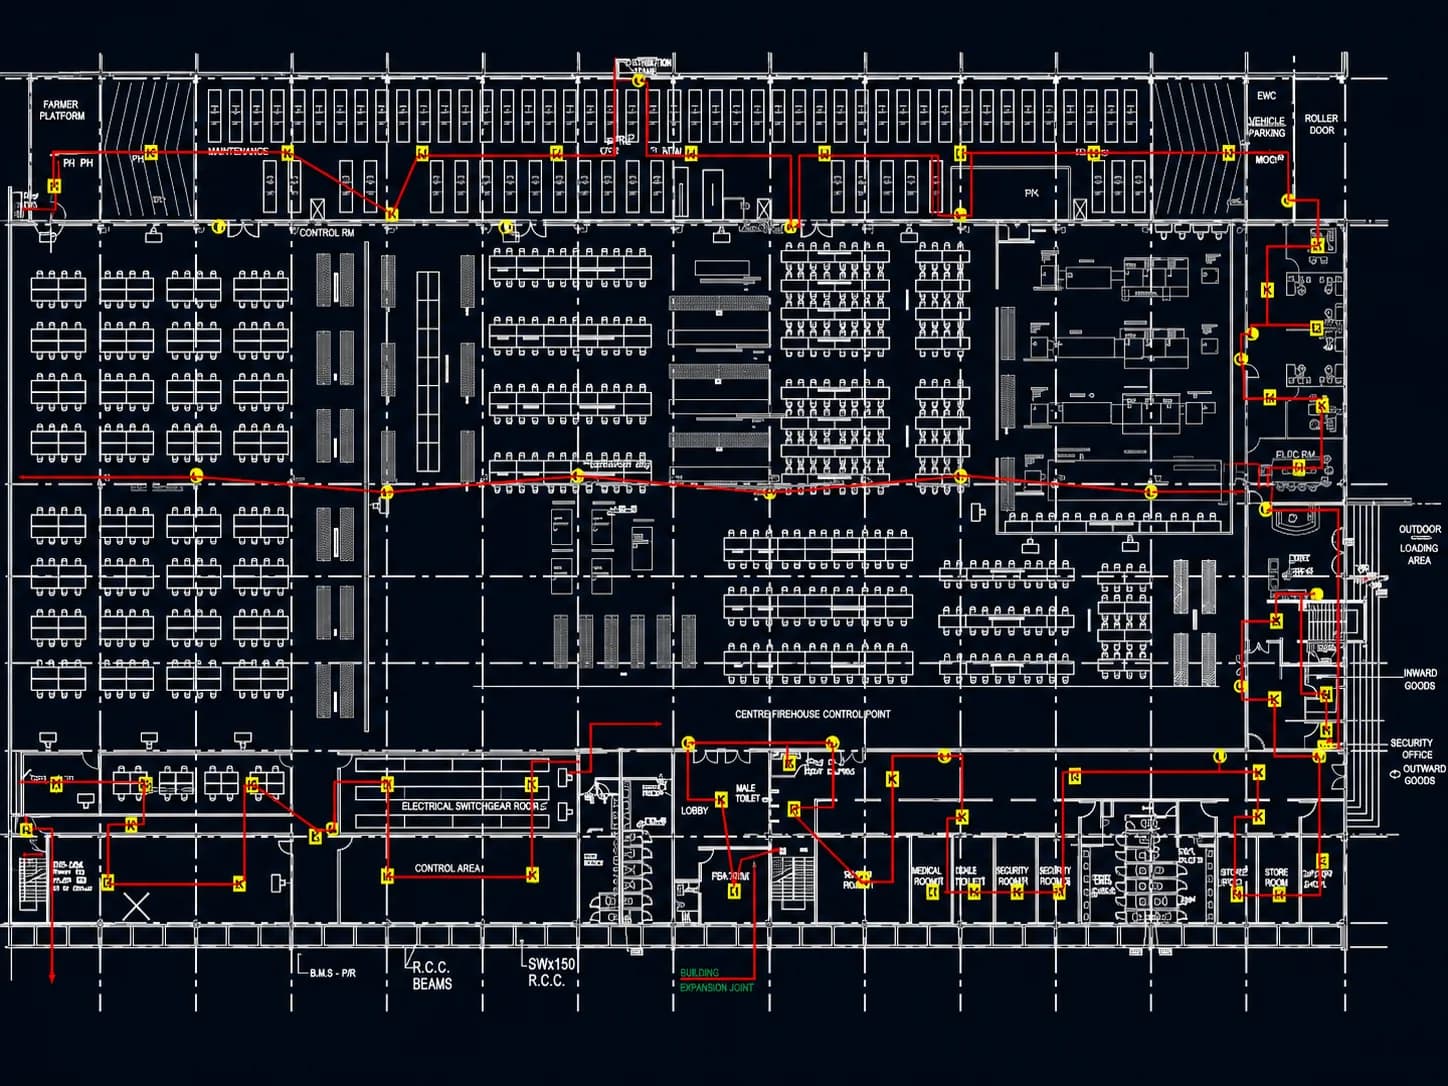
Fire hydrant and public-address system creation formed part of the published scope, together with schedules and detailed drawing production for clear project documentation.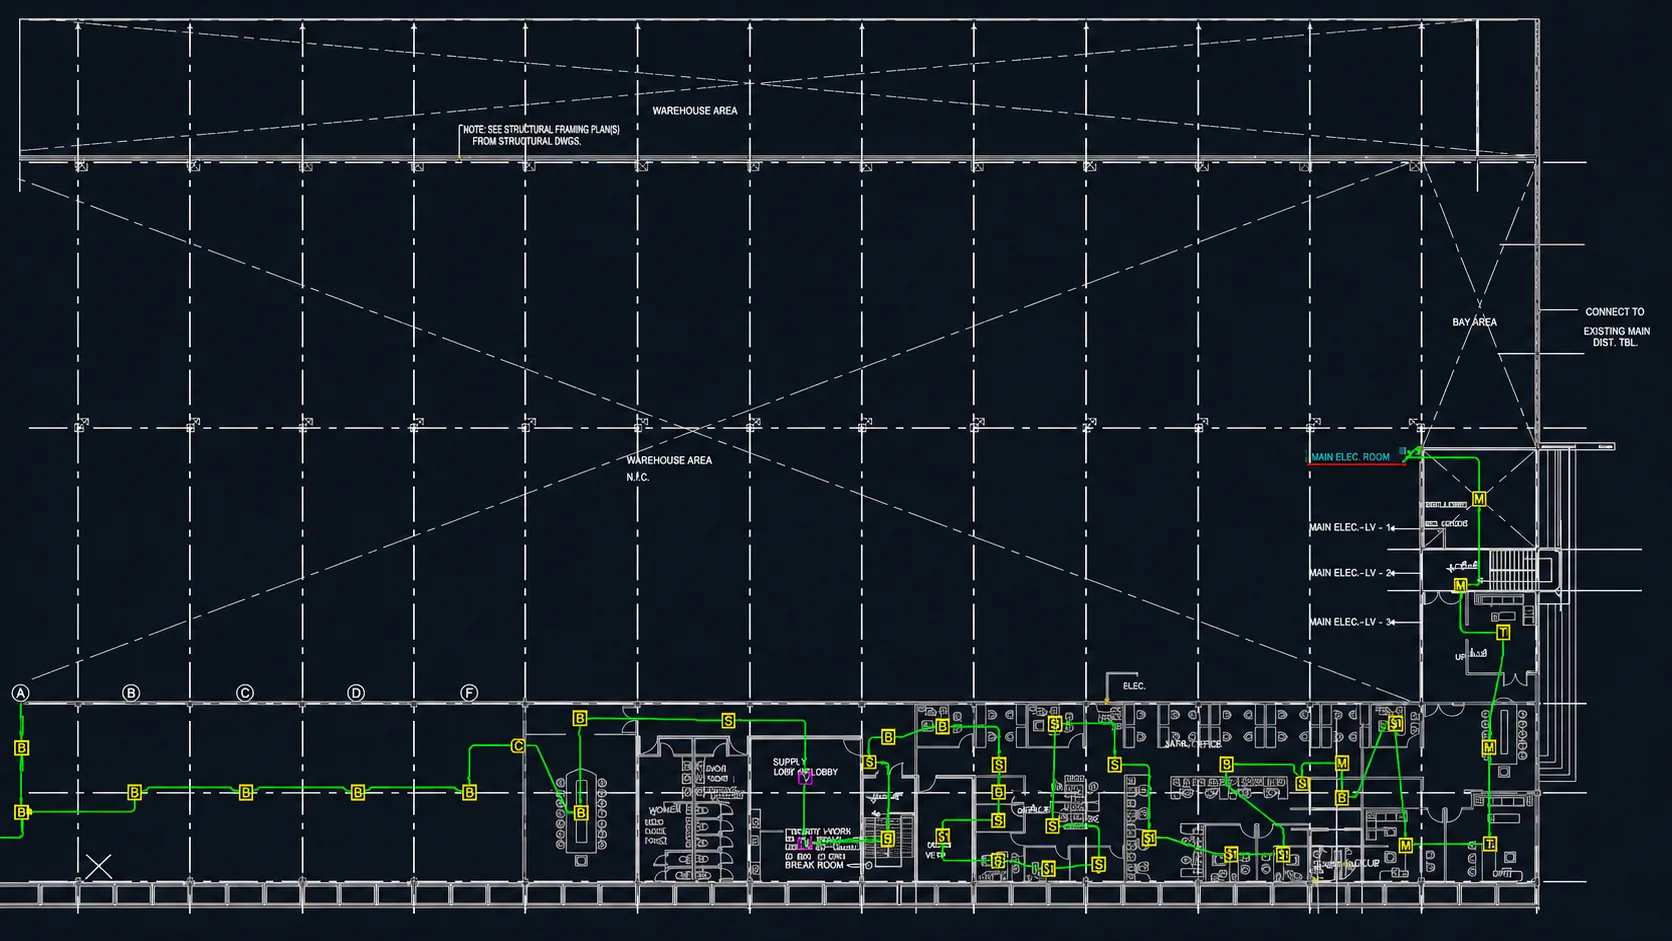
BIM · Building Services
Connect Multidiscipline Design with Clear Technical Outputs.
The Vario Systems portfolio entry centres on a substantial three-floor building-services scope developed in Revit and carried through to schedules and detailed drawings, with additional fire hydrant and public-address system creation.
- 94,905 sq. ft. project scale
- Three floors of mechanical system design
- Three floors of electrical system design
- Three floors of plumbing system design
- Fire hydrant system creation
- PA system creation
- Revit-based design and modelling
- Schedules and detailed drawing creation
Project Delivery
From Three-Floor Services Scope to Revit Model and Detailed Documentation.
- 01
Define Service Scope
Organise the mechanical, electrical and plumbing design requirements across the three-floor project scope.
- 02
Develop in Revit
Build the required building-services information within the Revit platform as the core digital project environment.
- 03
Add Special Systems
Develop the fire hydrant and public-address systems included in the published project scope.
- 04
Document the Design
Produce schedules and detailed drawings from the developed project information for technical communication and delivery.
Project Gallery
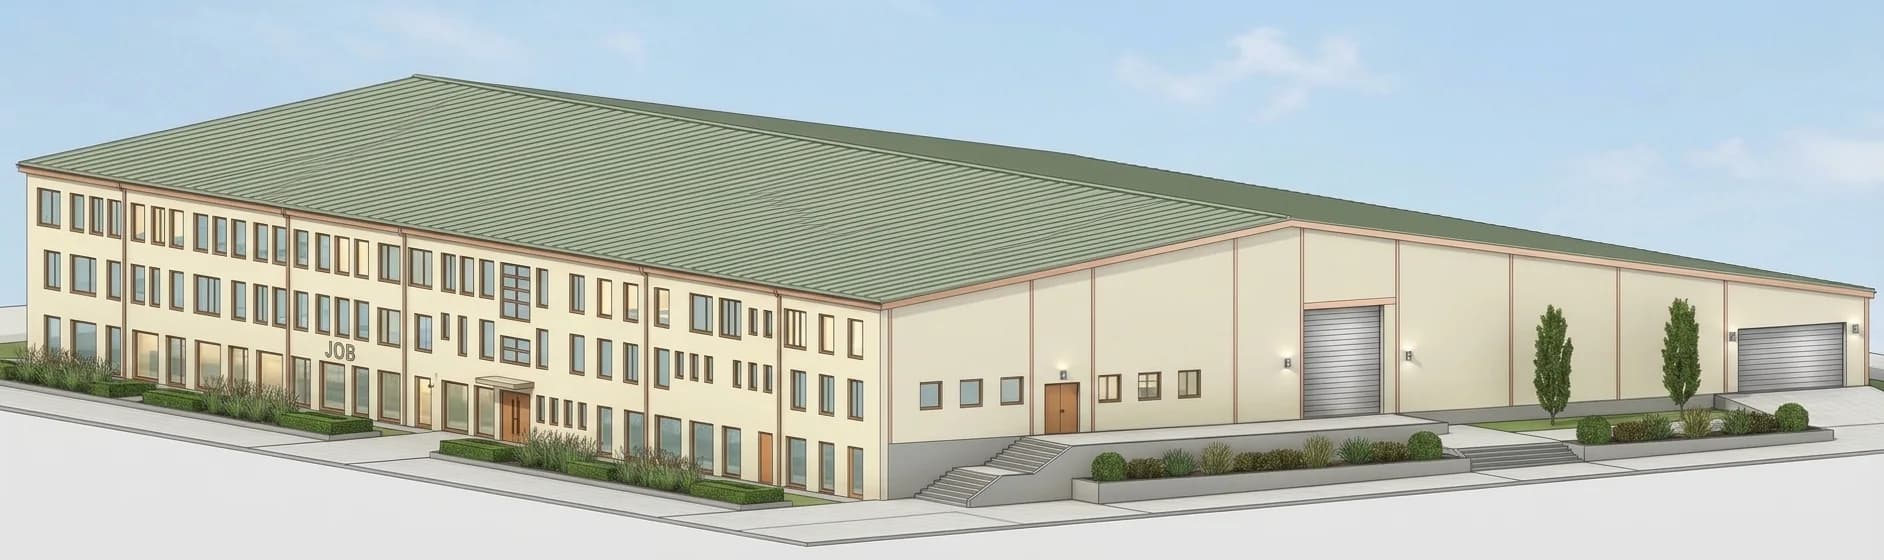
Selected Exterior, Model, Plan, Schematic and Technical Views from Vario Systems.
Planning a Multidiscipline Building-Services BIM Project?
Bring the Drawings, System Scope and Required Deliverables.
IBS Projects can review your project information and help define the Revit modelling, MEP design, special-system and technical-documentation scope required for your delivery.